Auburn Hills, MI - Woodland Villas

Woodland Villas - New Ranch and Cape Cod Homes
with Resort-Style Amenities

Woodland Villas

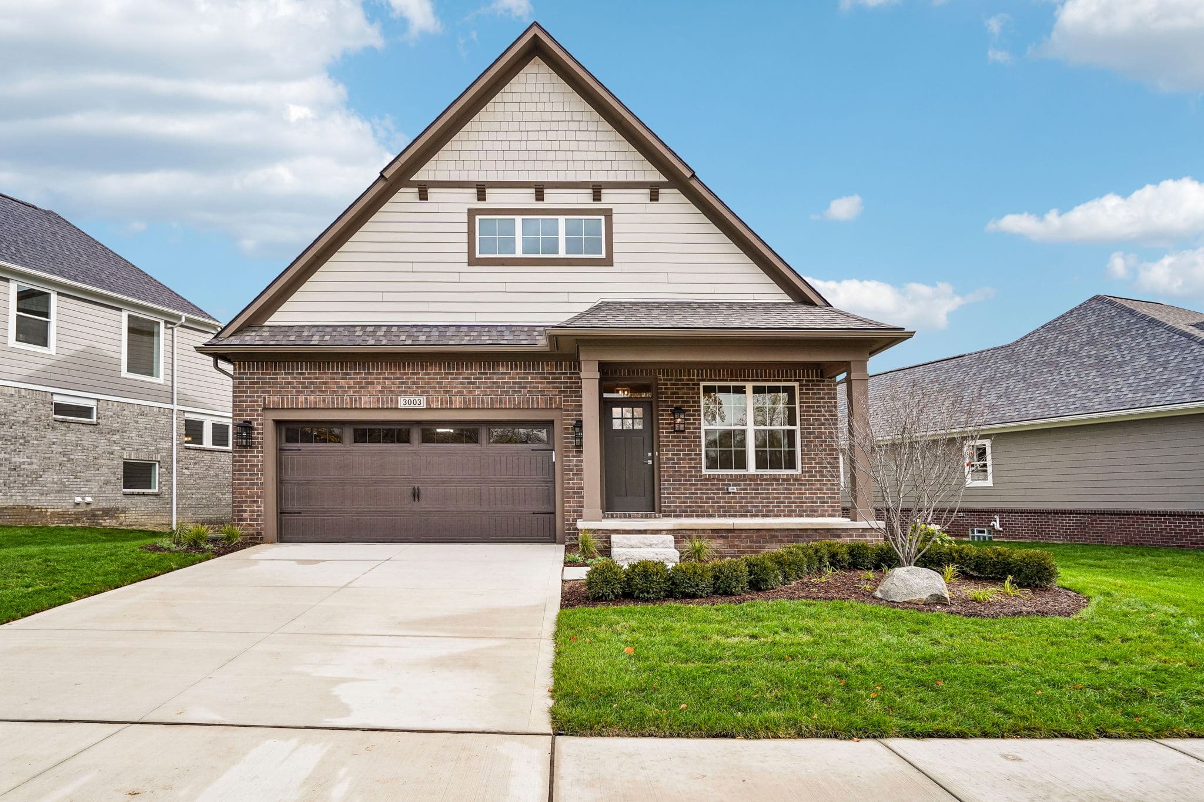
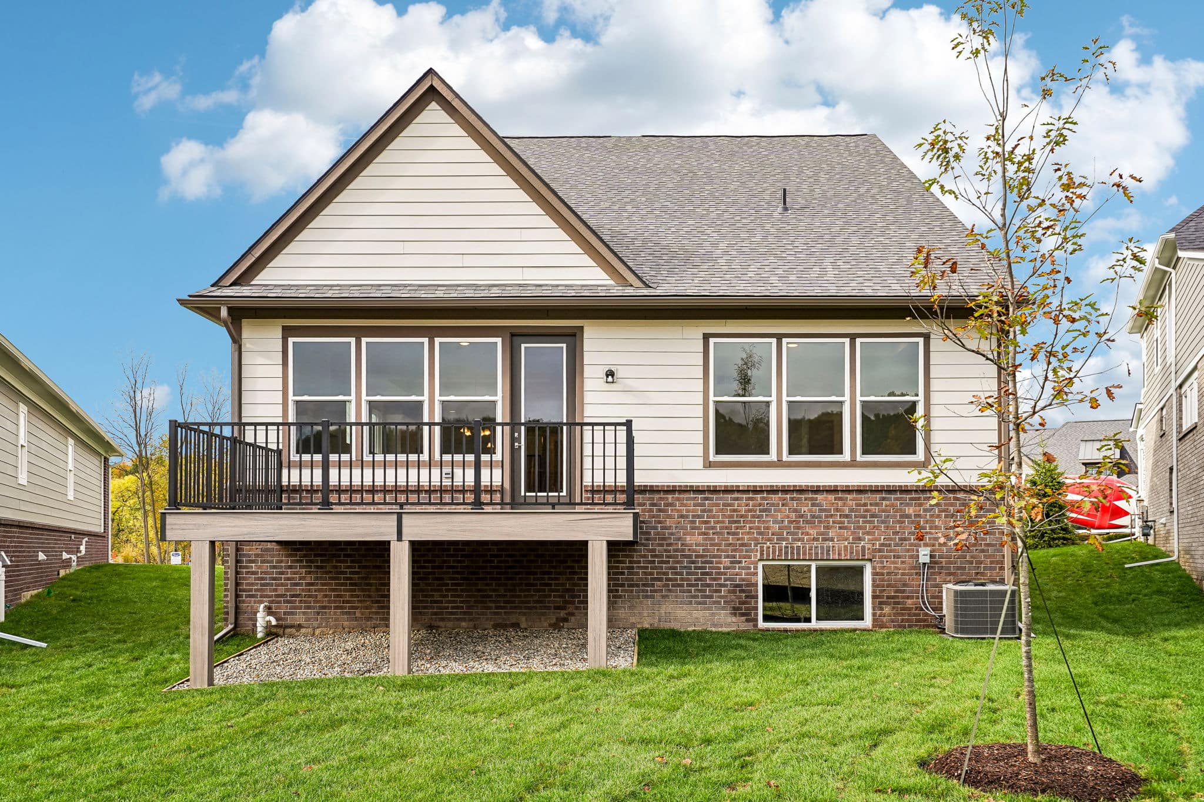
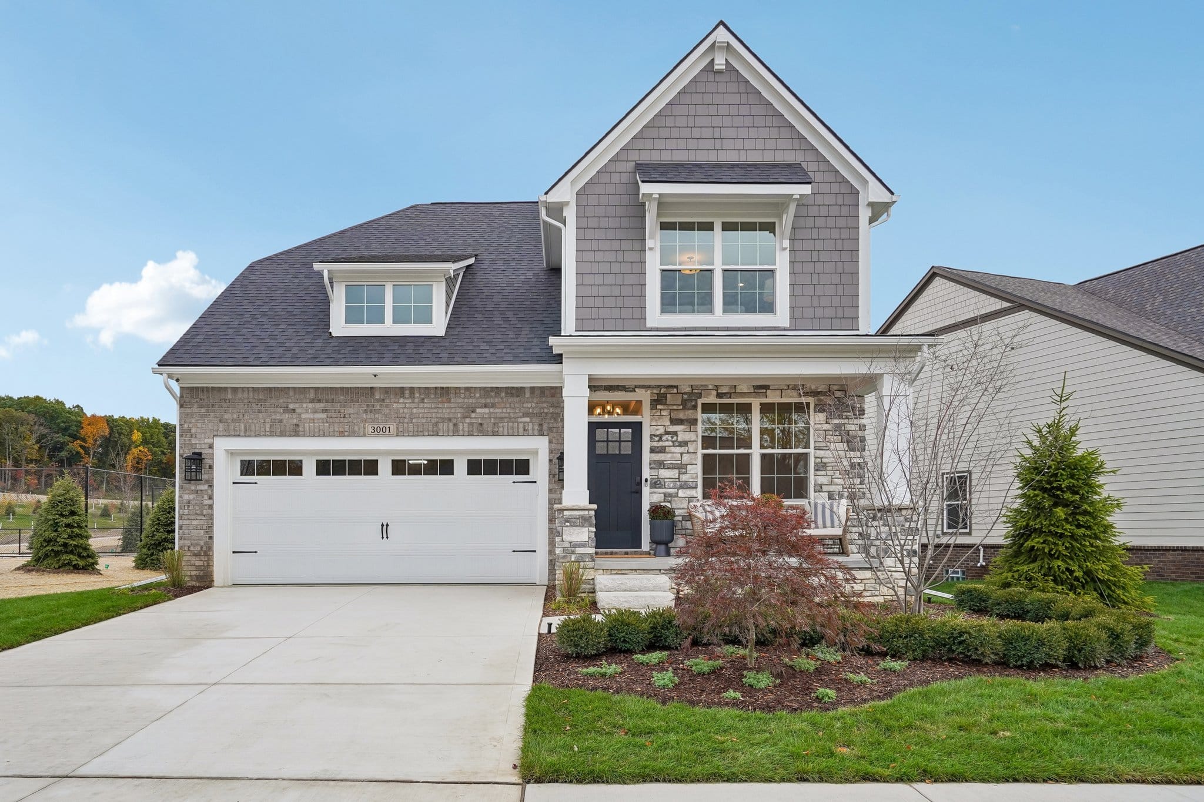
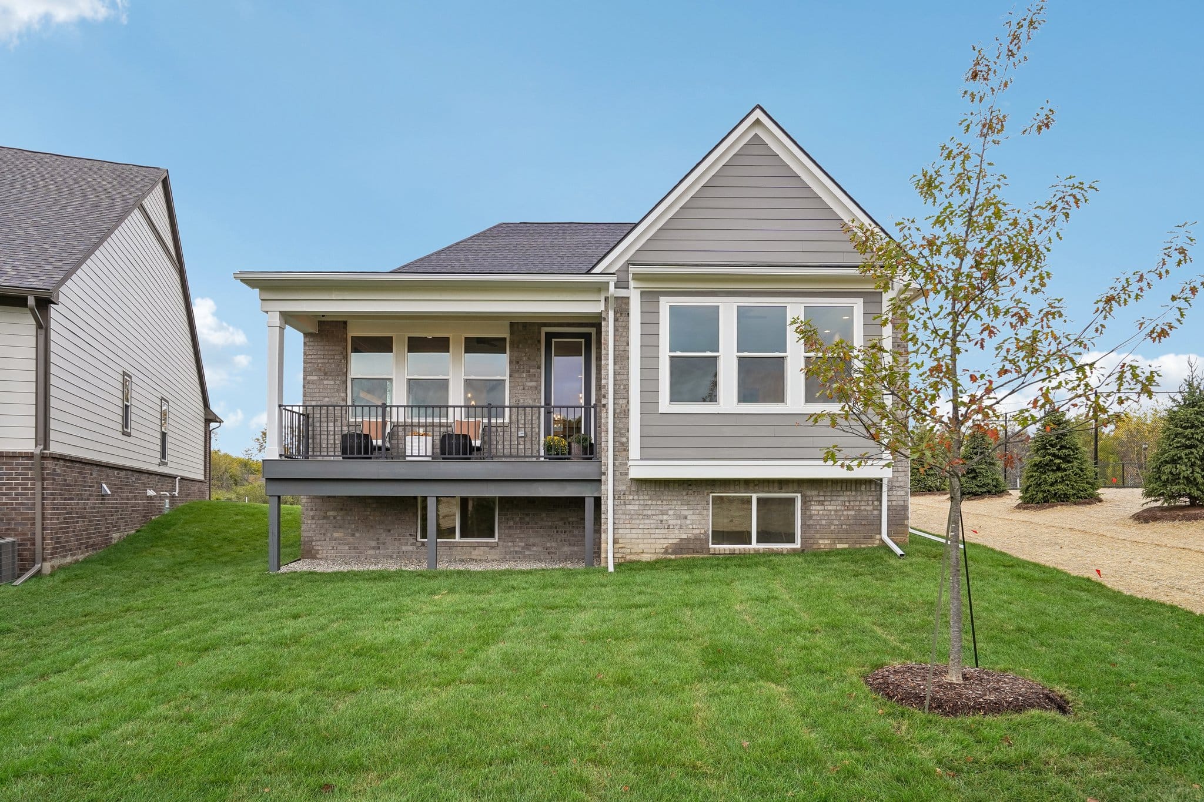
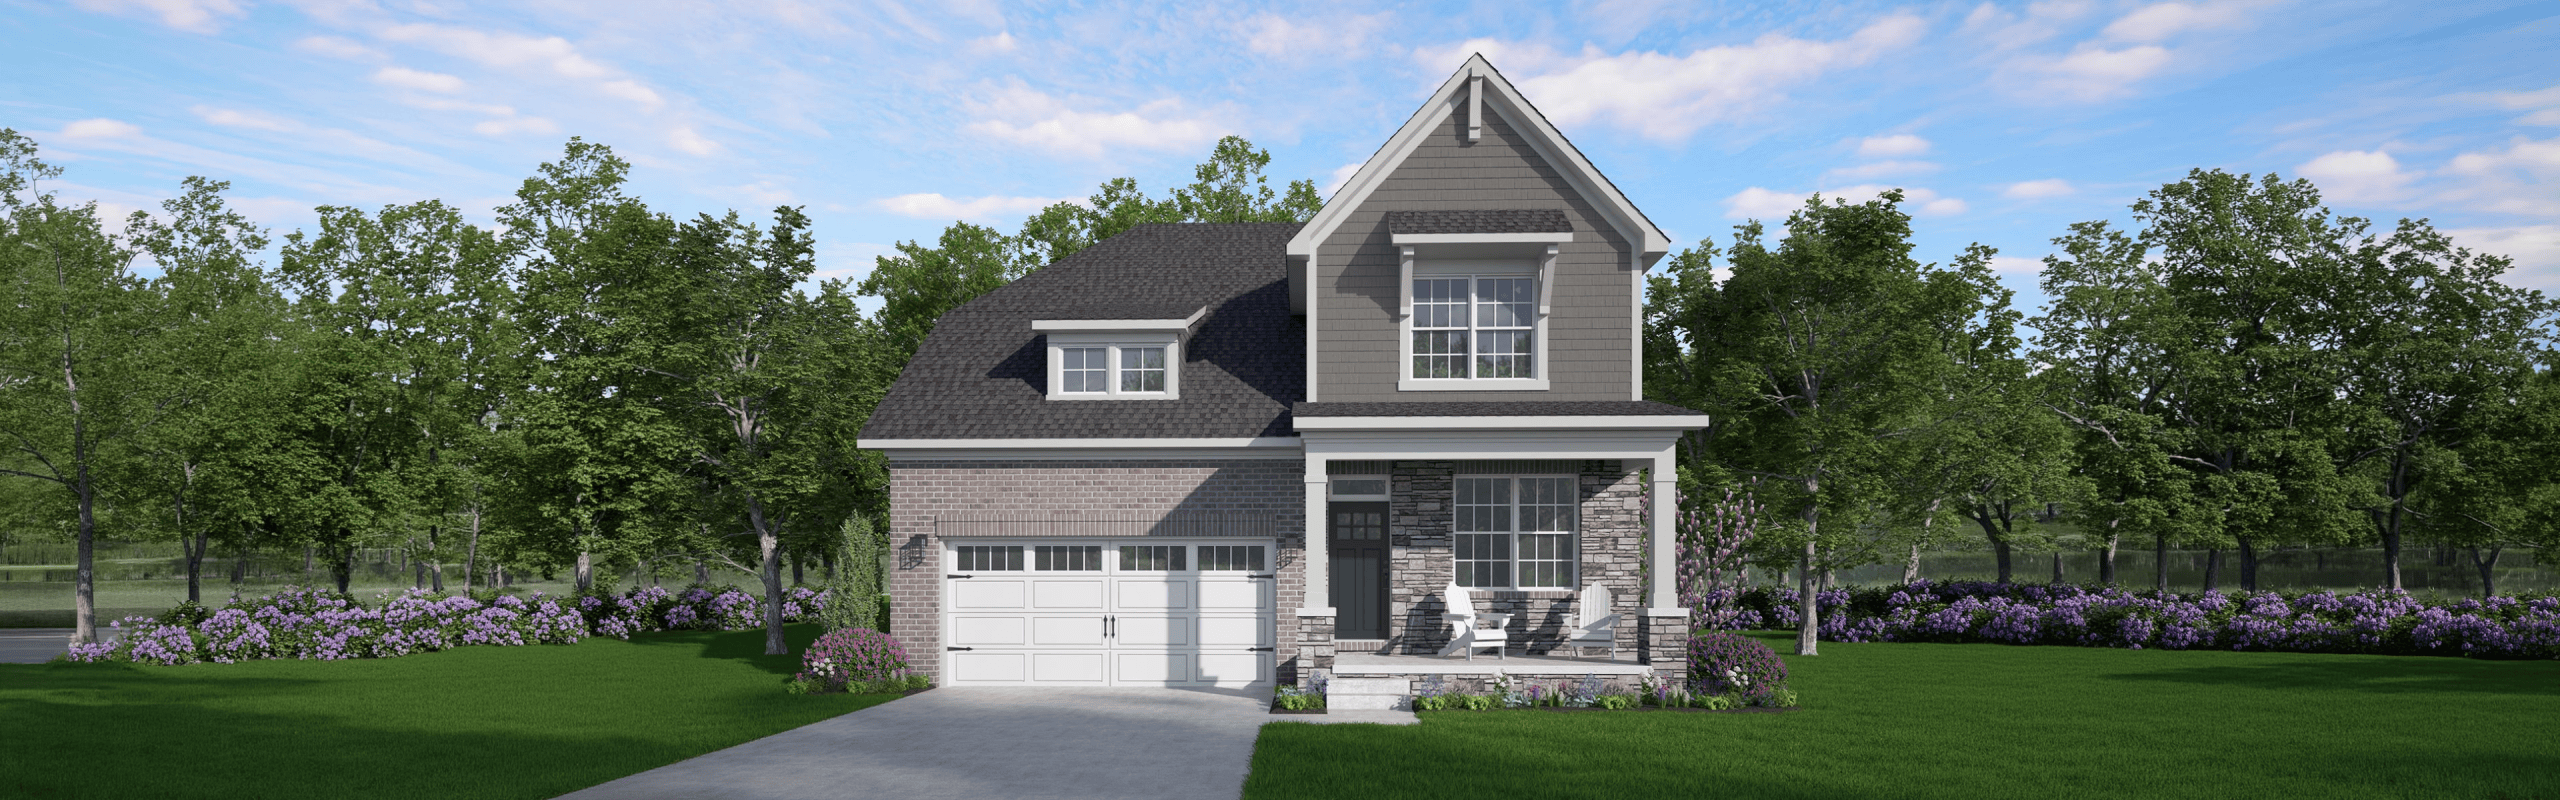
Welcome to Woodland Villas, a vibrant new home community in Auburn Hills, Michigan, featuring thoughtfully designed Ranch and Cape Cod homes and a private clubhouse, fitness center, swimming pool, pickleball courts, and more. Nestled in one of Oakland County’s most desirable locations, this well-planned neighborhood offers a peaceful retreat to call home, blending suburban tranquility with urban convenience. Enjoy easy access to major highways and proximity to Hawk Woods Nature Center and Bald Mountain State Park for outdoor recreation, the charming Village of Rochester and Great Lakes Crossing for shopping and entertainment, and Oakland University, home of the renowned Meadow Brook Theatre.

Each Silverado home is crafted with meticulous attention to detail, including premium finishes and modern design elements that reflect today’s lifestyle. Discover a place where quality construction meets exceptional value in one of Metro Detroit’s most up-and-coming areas.

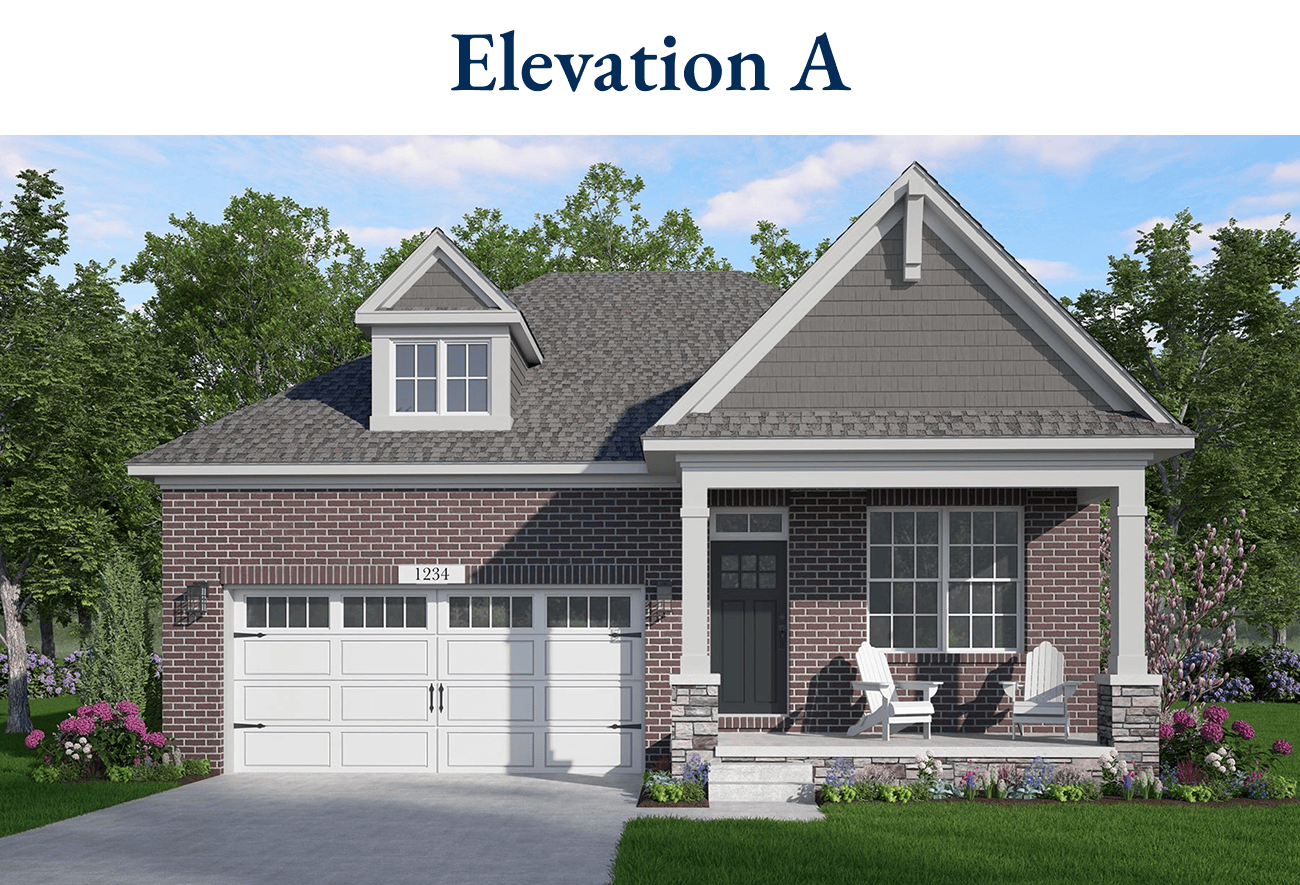
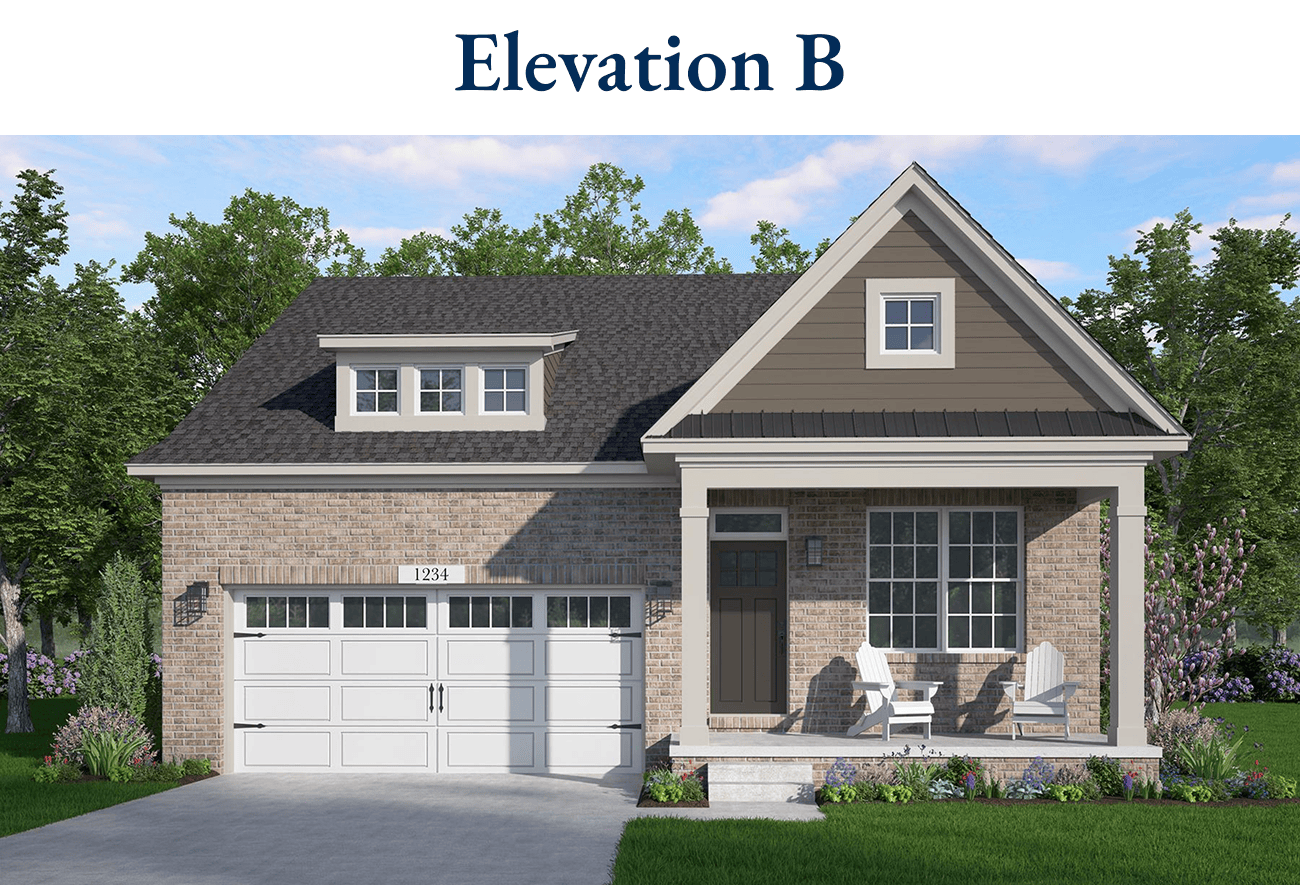
Meadowbrook

Meadowbrook

Starting at $579,900
Beds2 Beds
Baths2 Baths
Square Feet1,717 Sq. Ft.

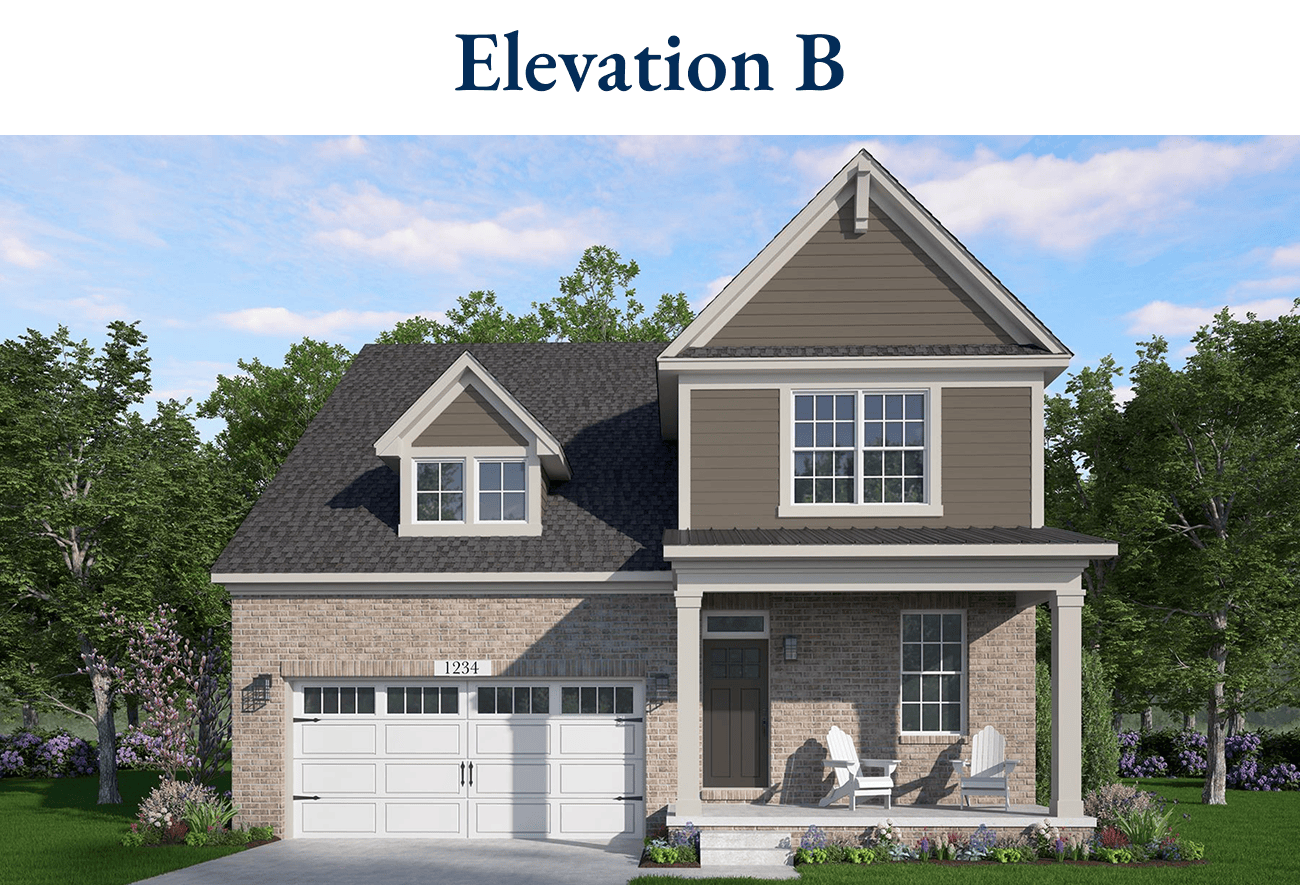
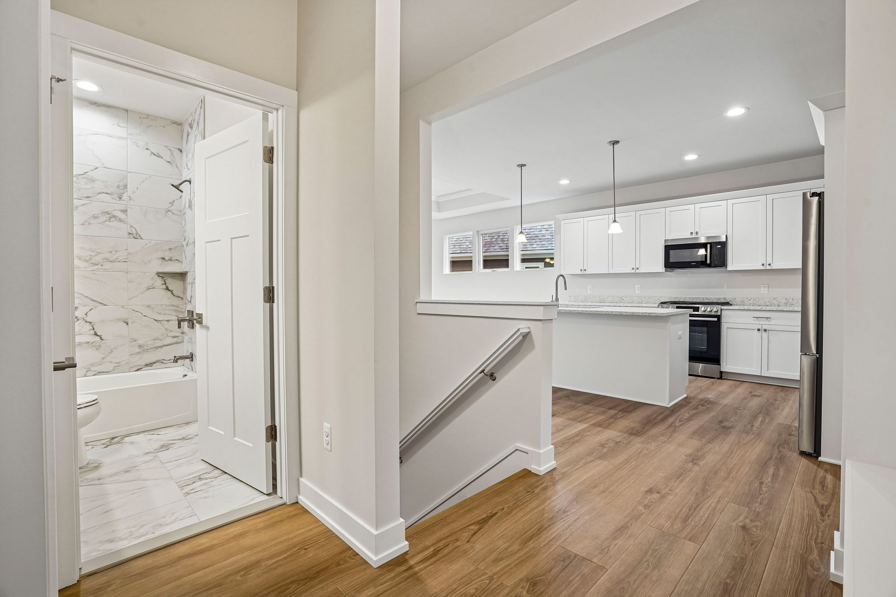
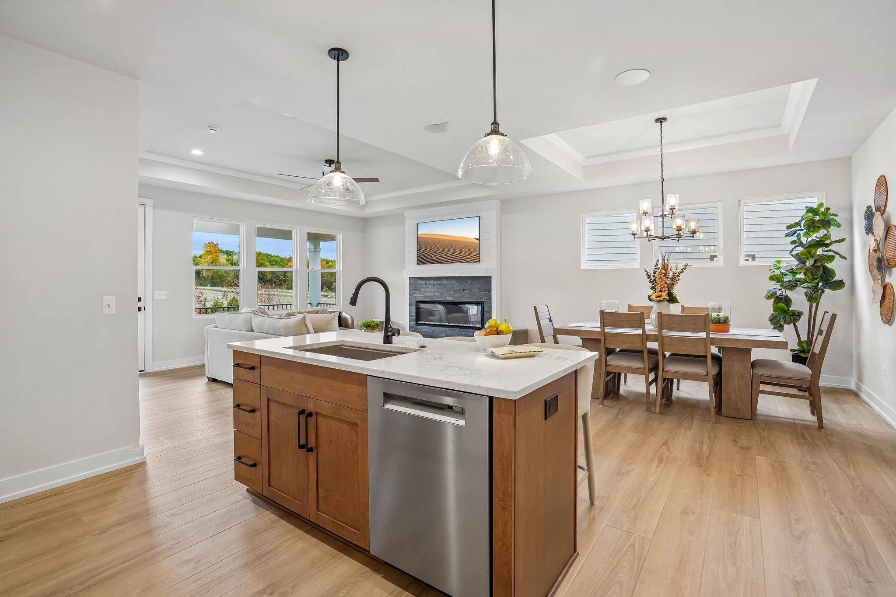
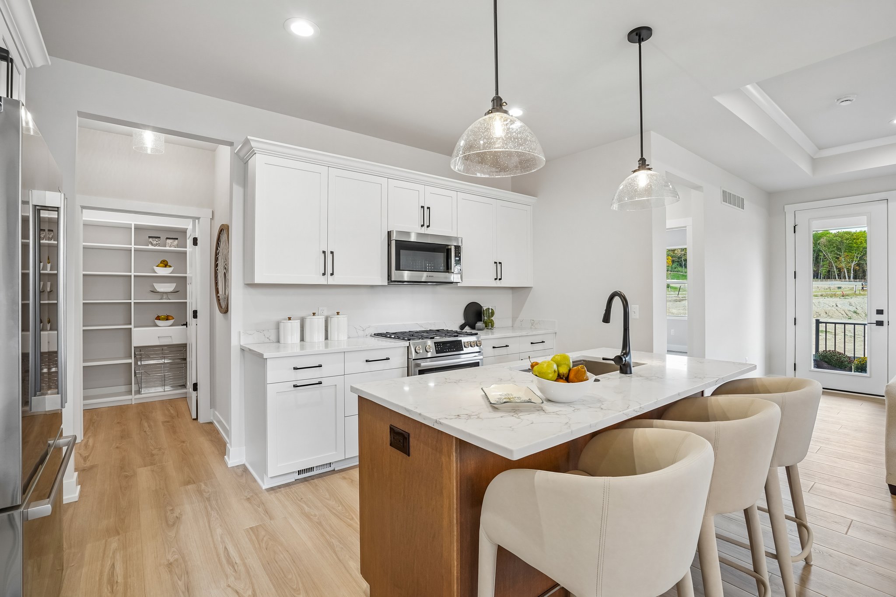
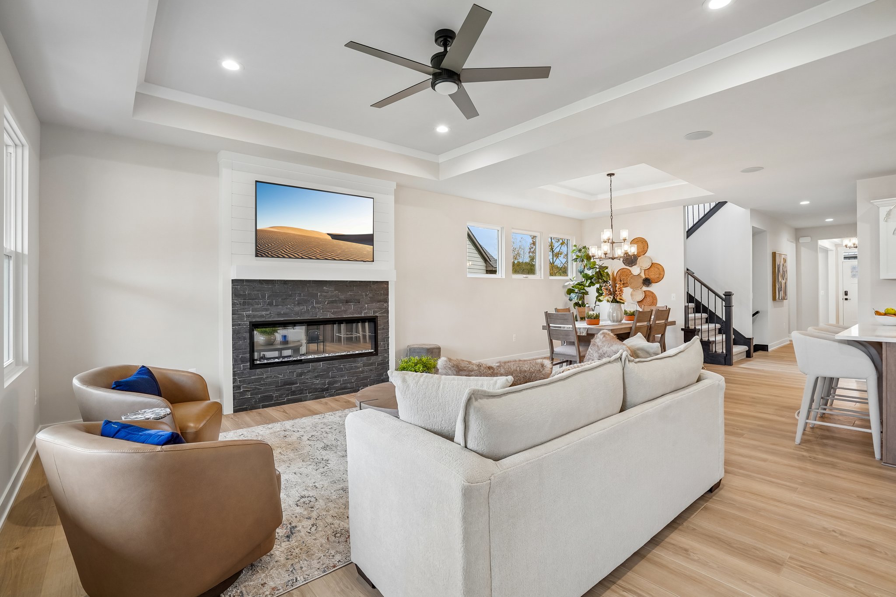
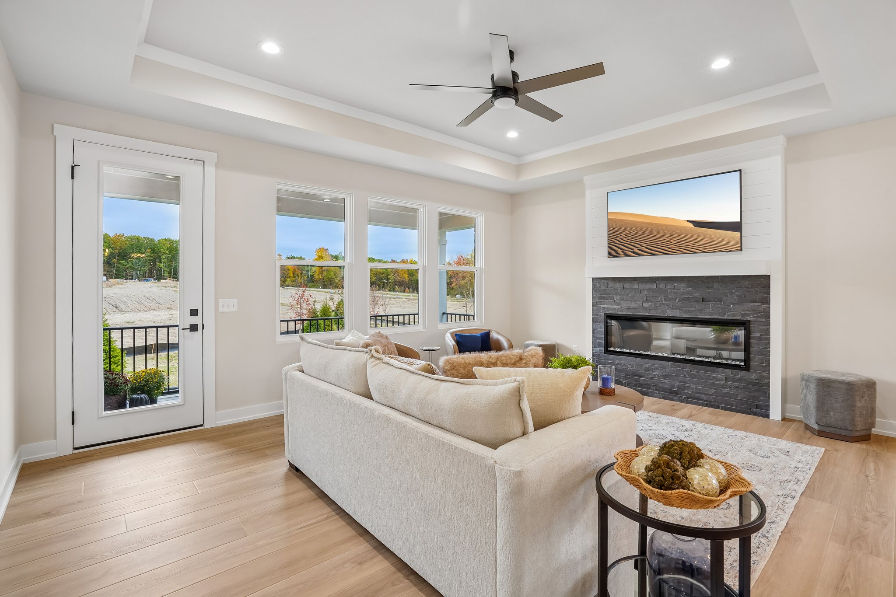
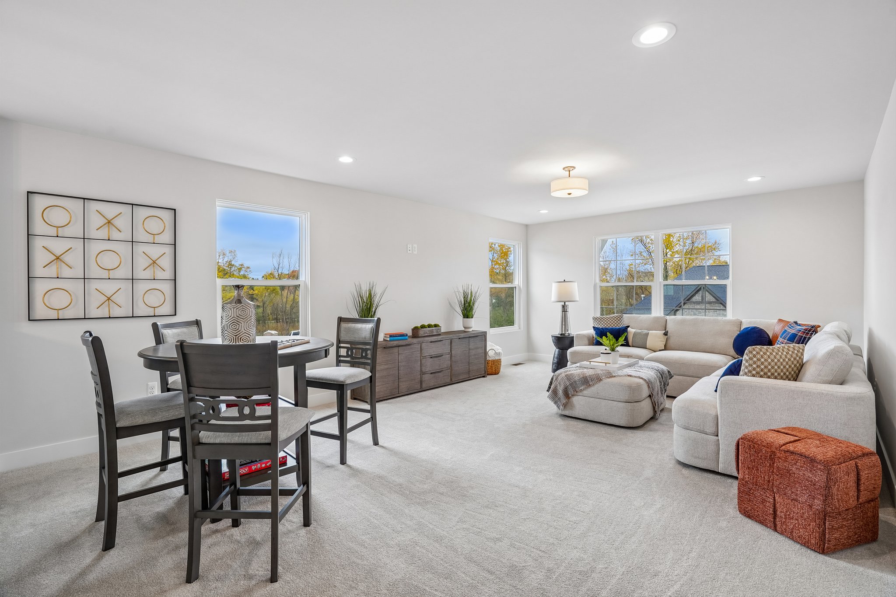
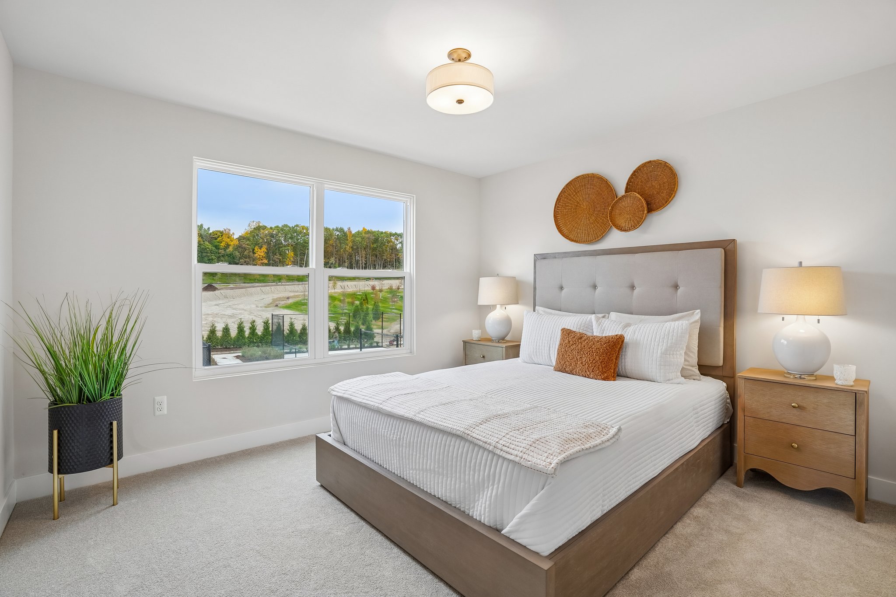
The Meadowbrook features a stunning open-concept design, enhanced by elegant step ceilings that add depth and character throughout the main living area. A thoughtfully designed split-bedroom layout provides added privacy for the owner’s suite, creating a private and comfortable retreat.

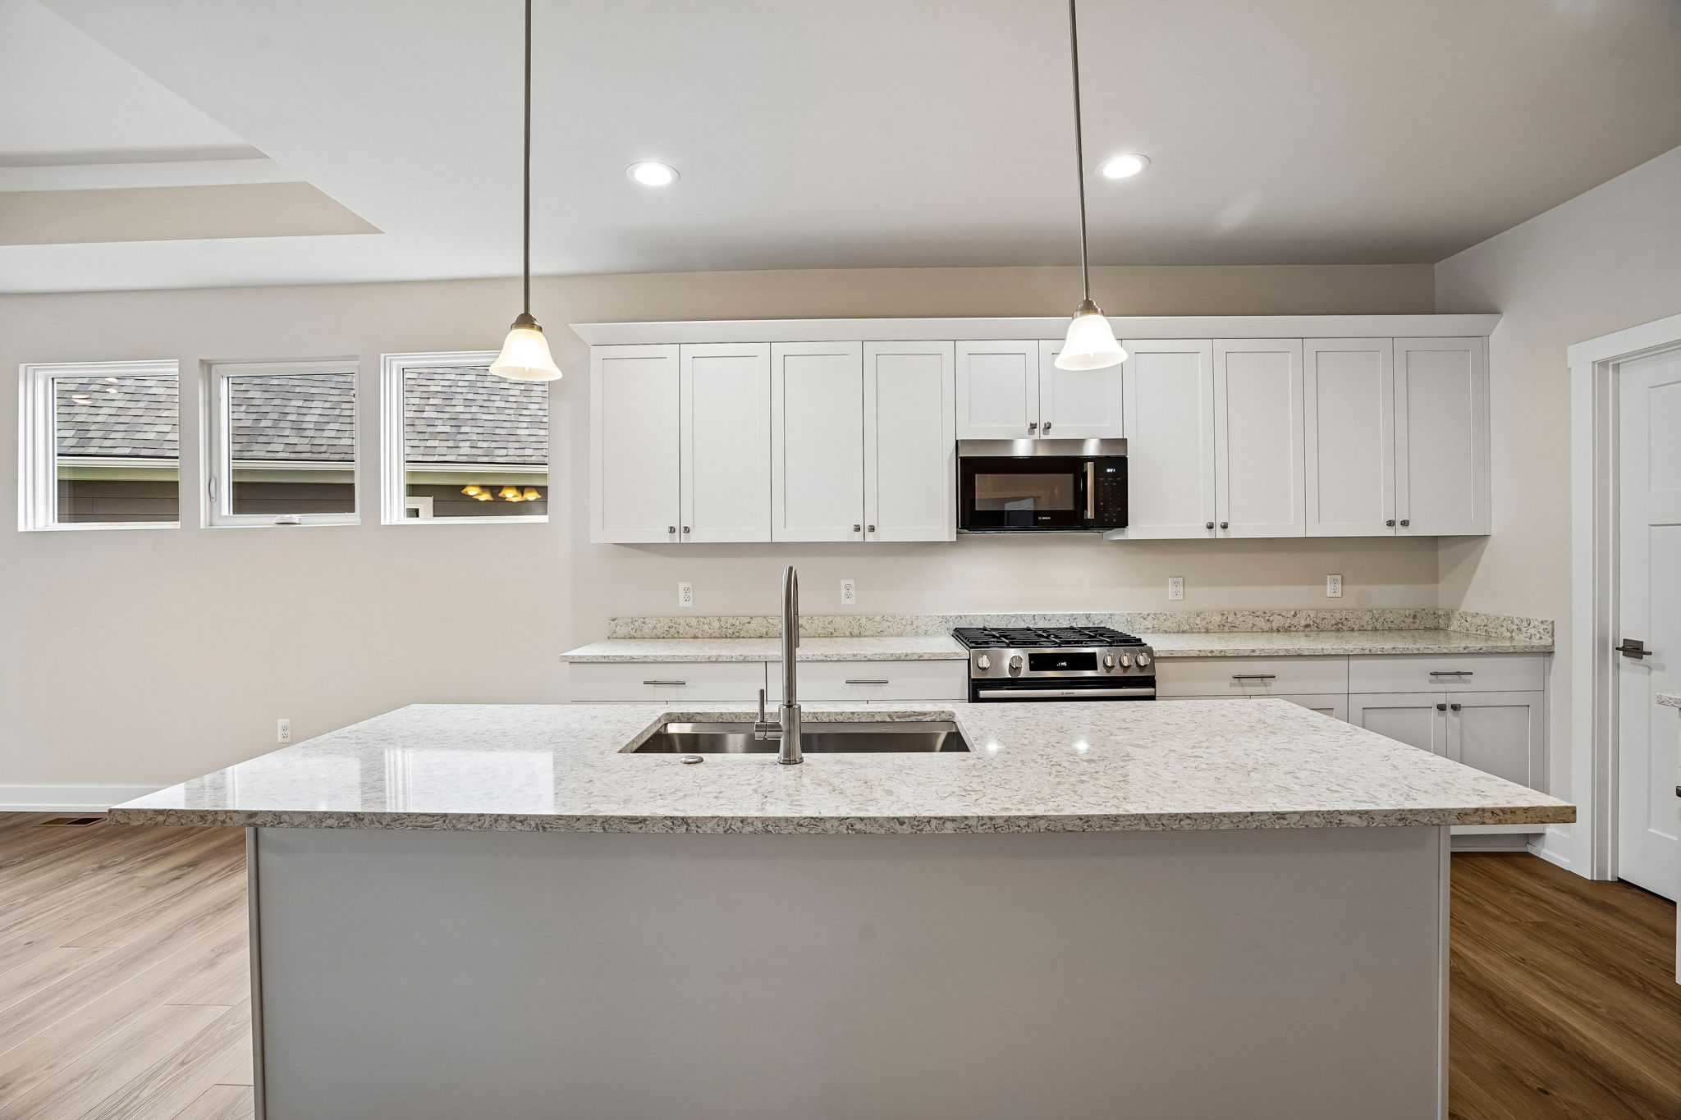
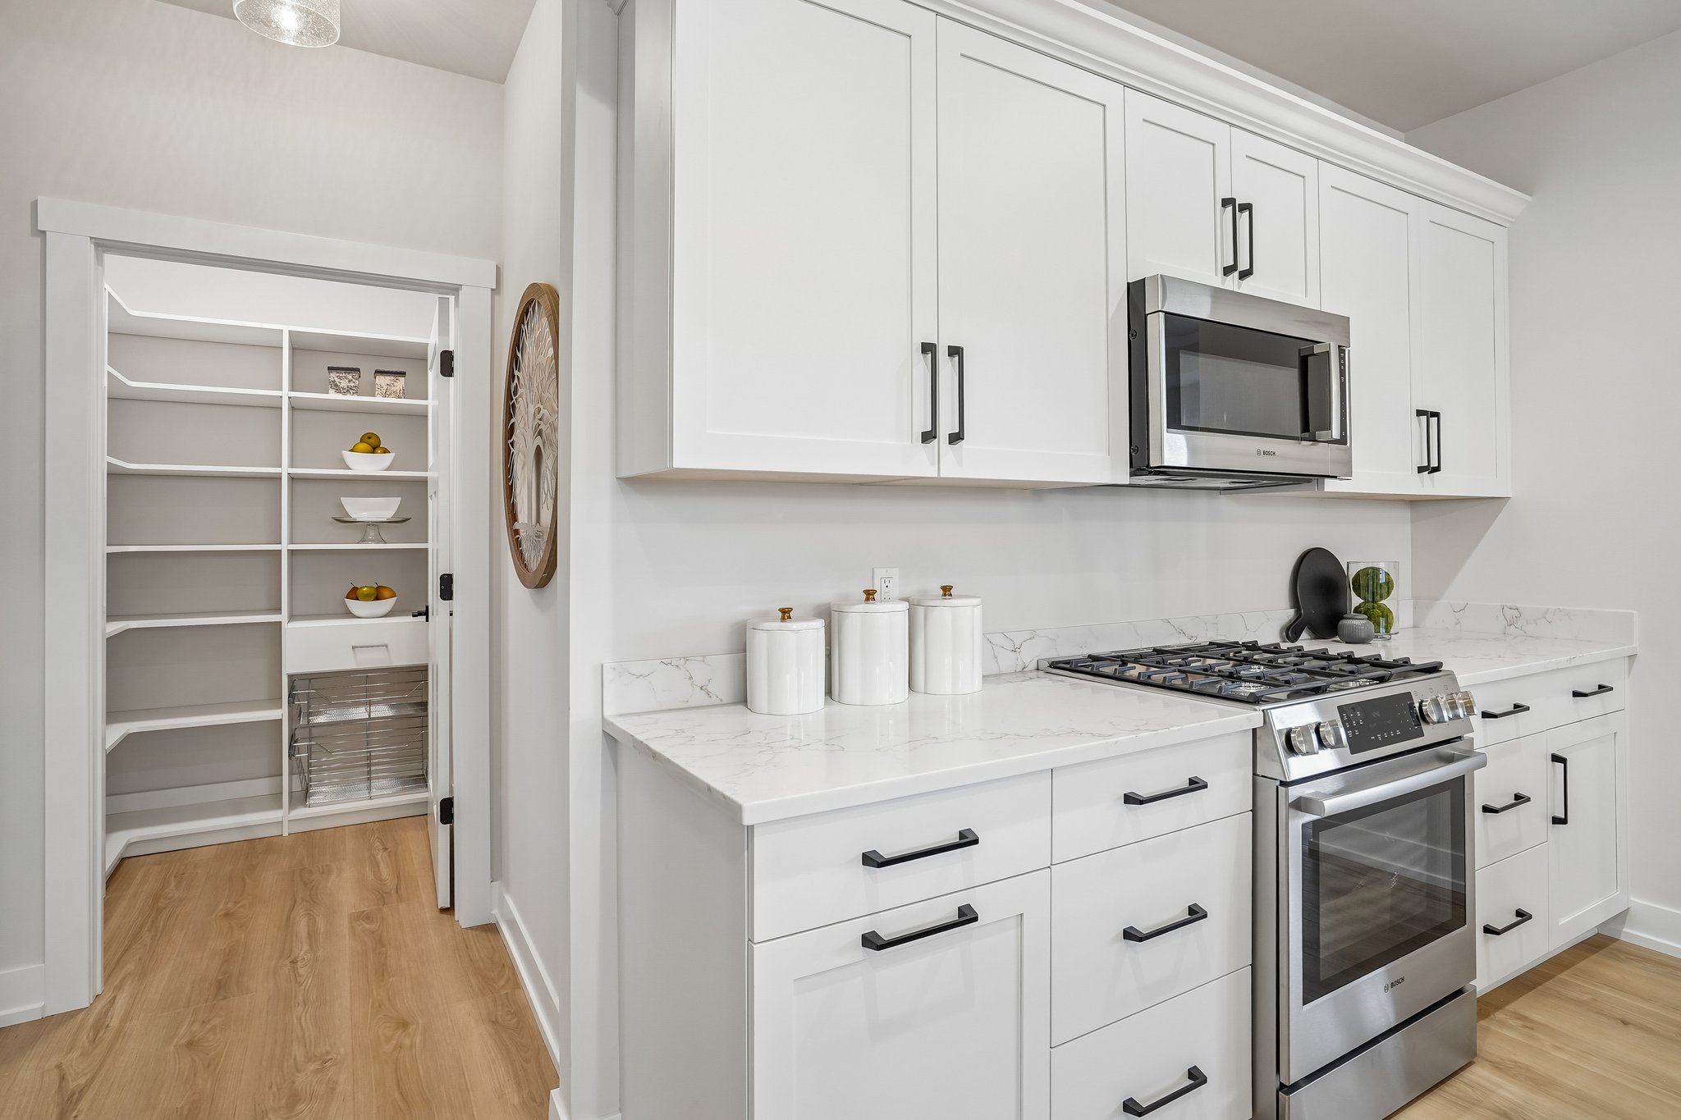
Large windows fill the home with an abundance of natural light, creating a bright and welcoming atmosphere. The open kitchen is both stylish and functional, complete with a walk-in pantry that offers plenty of storage and convenience for everyday living.

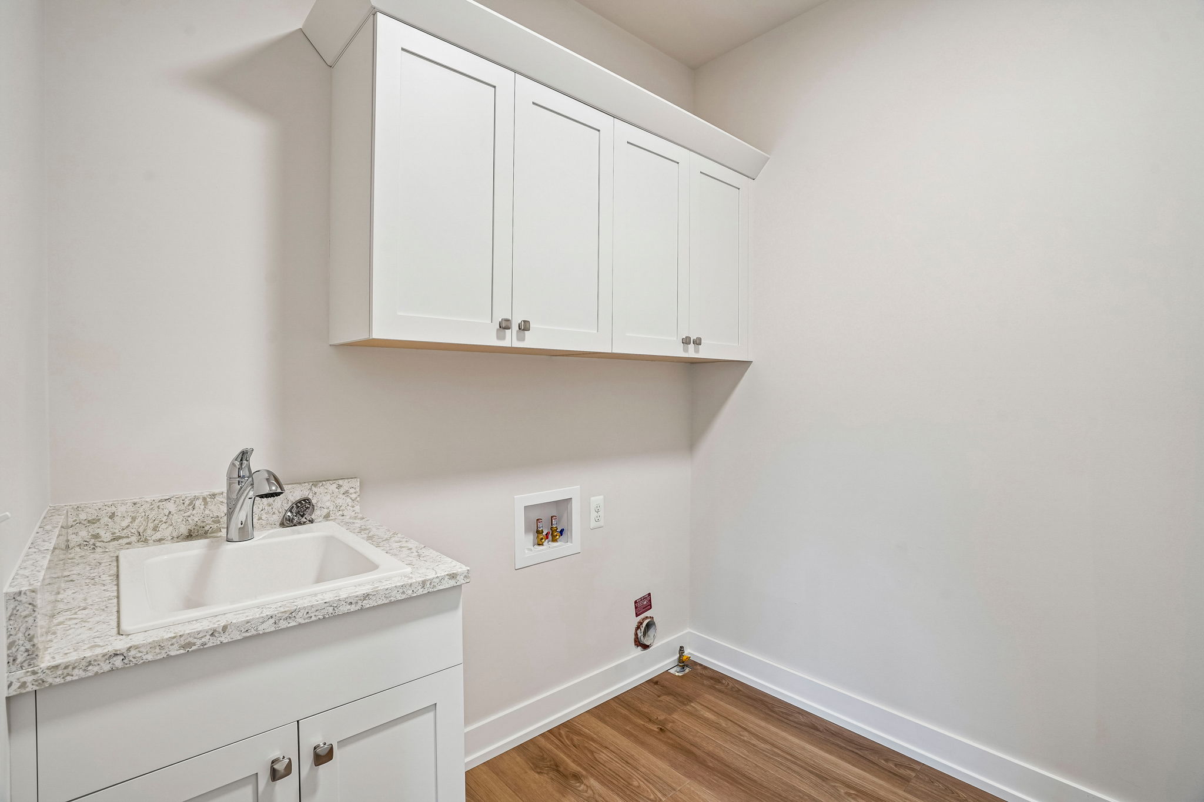
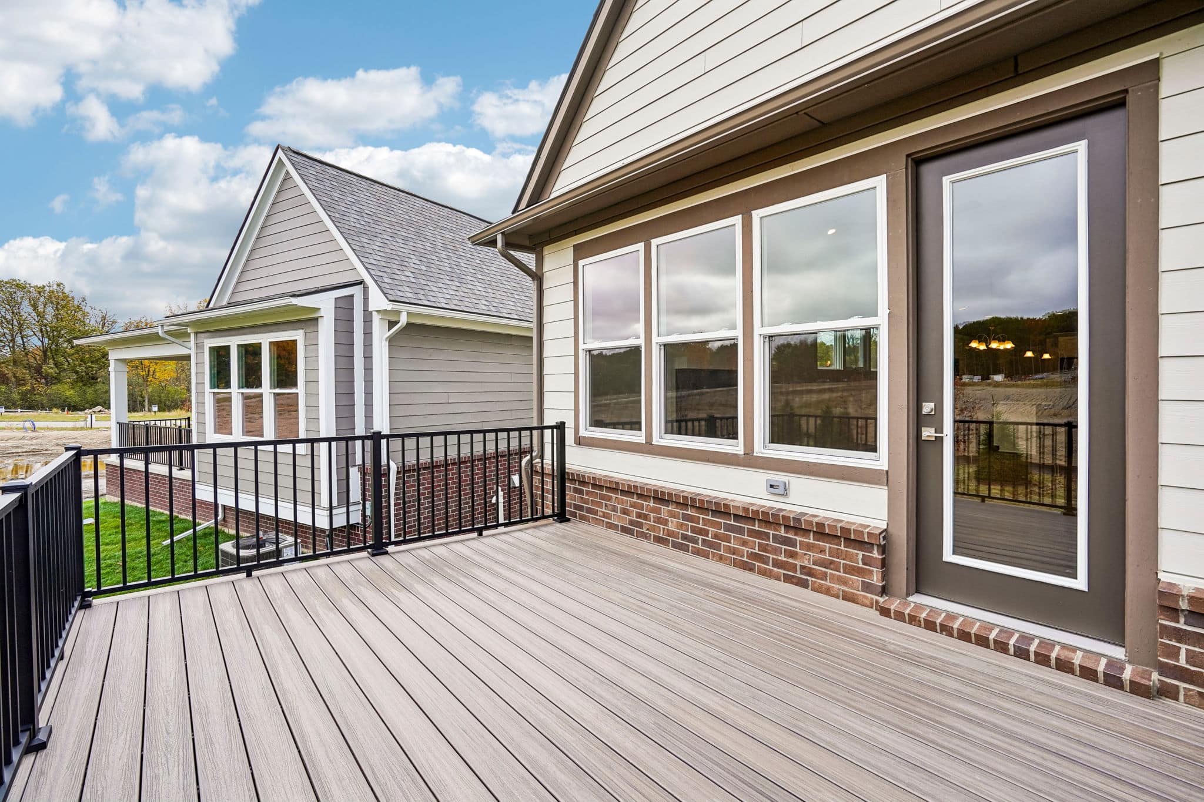
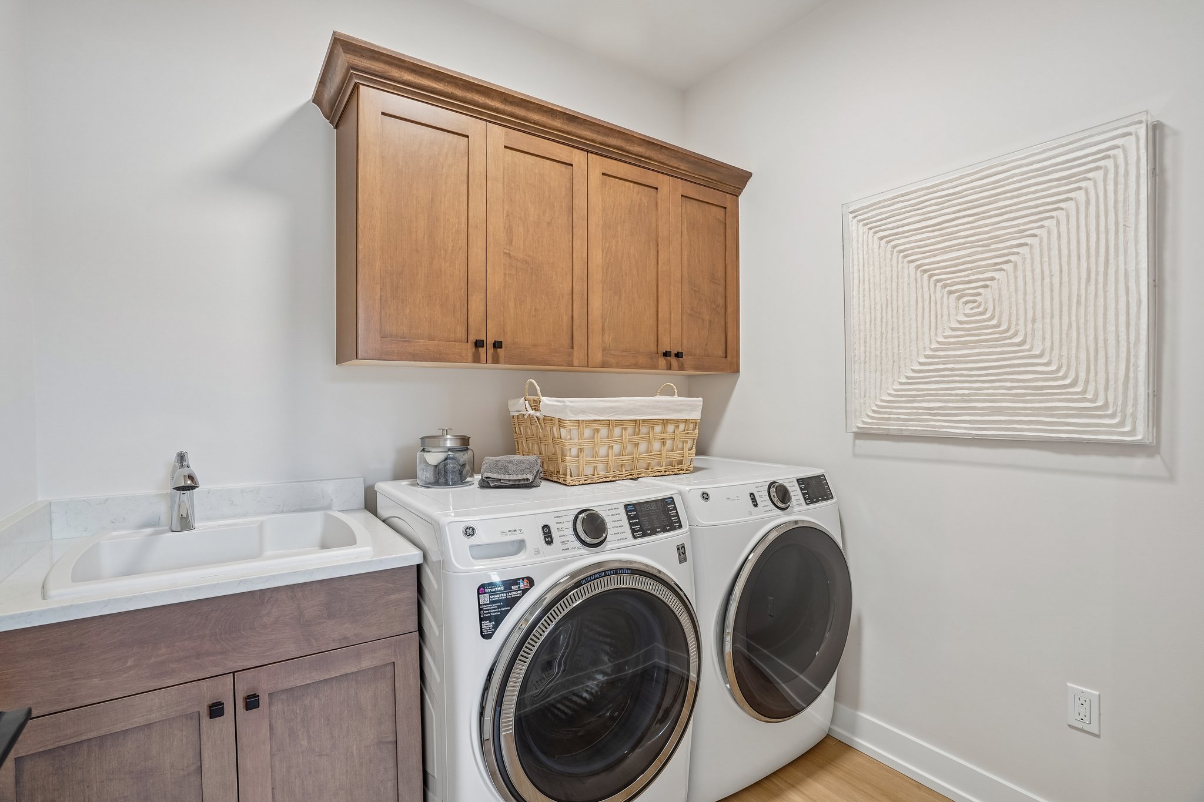
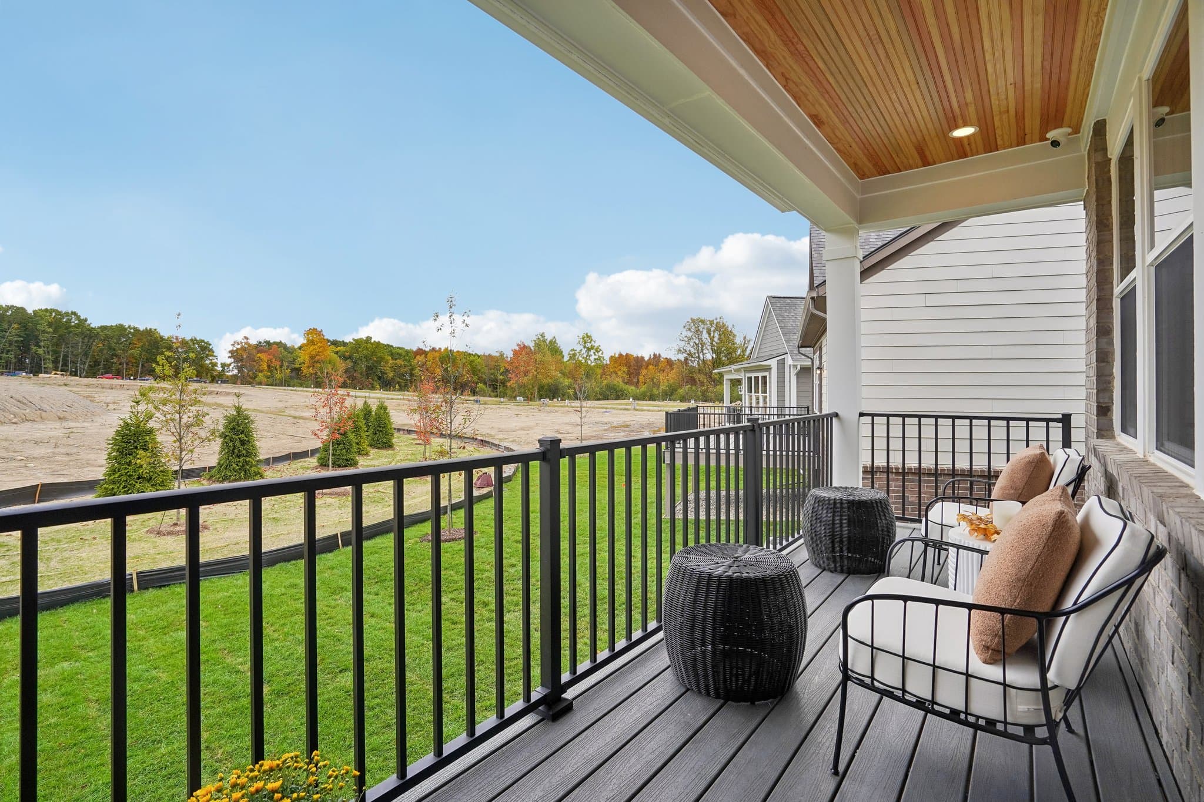
A door off the family room leads to a covered patio, perfect for relaxing or entertaining outdoors. Additional highlights include a spacious laundry room and a practical mudroom, designed to keep everything organized and running smoothly.
Redwood

Redwood

Starting at $589,900
Beds2 Beds
Baths2 Baths
Square Feet1,781 Sq. Ft.

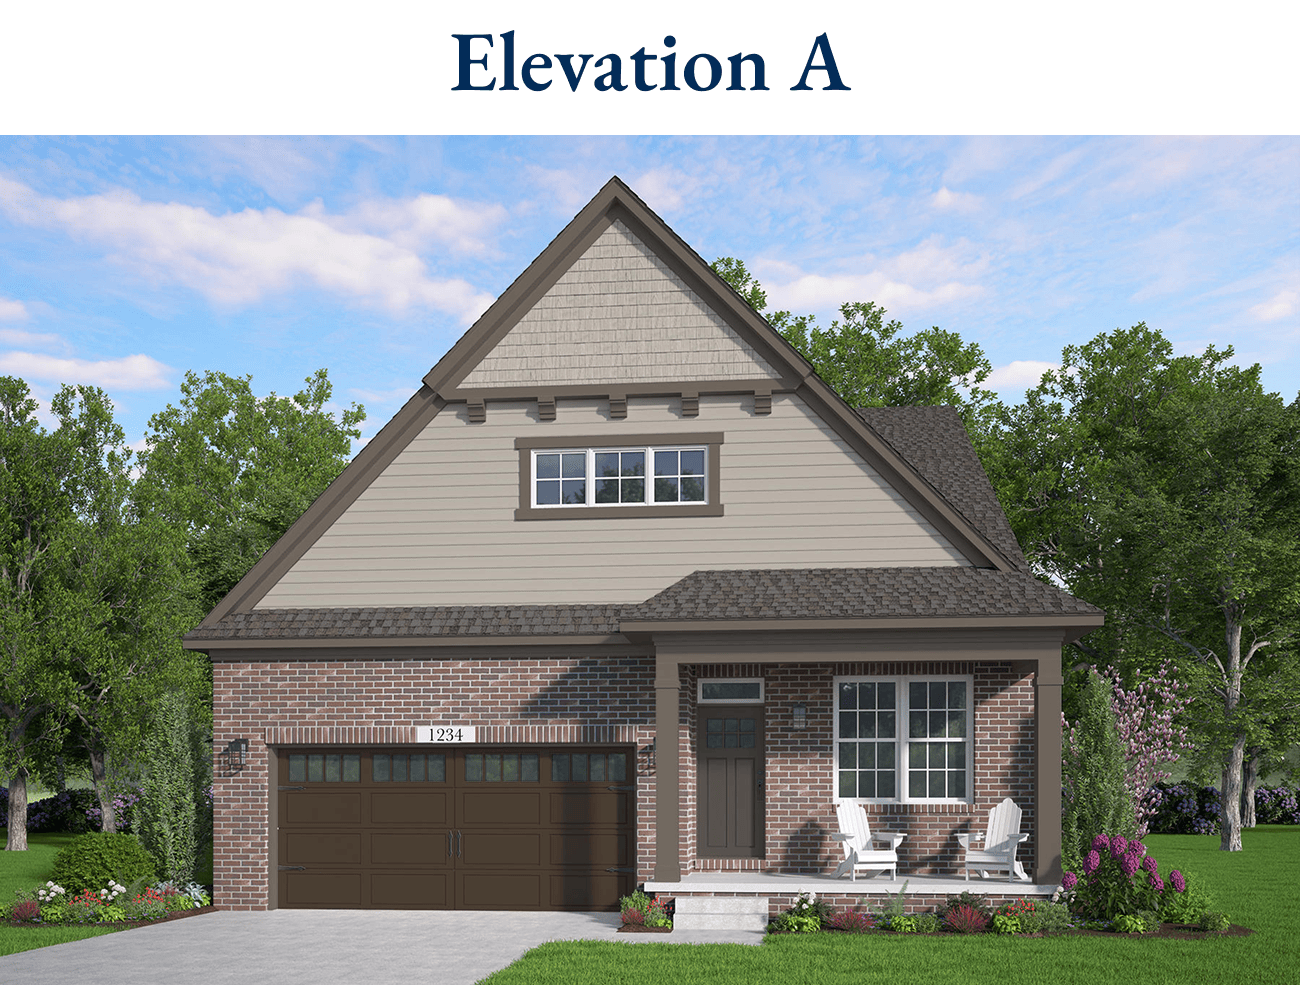
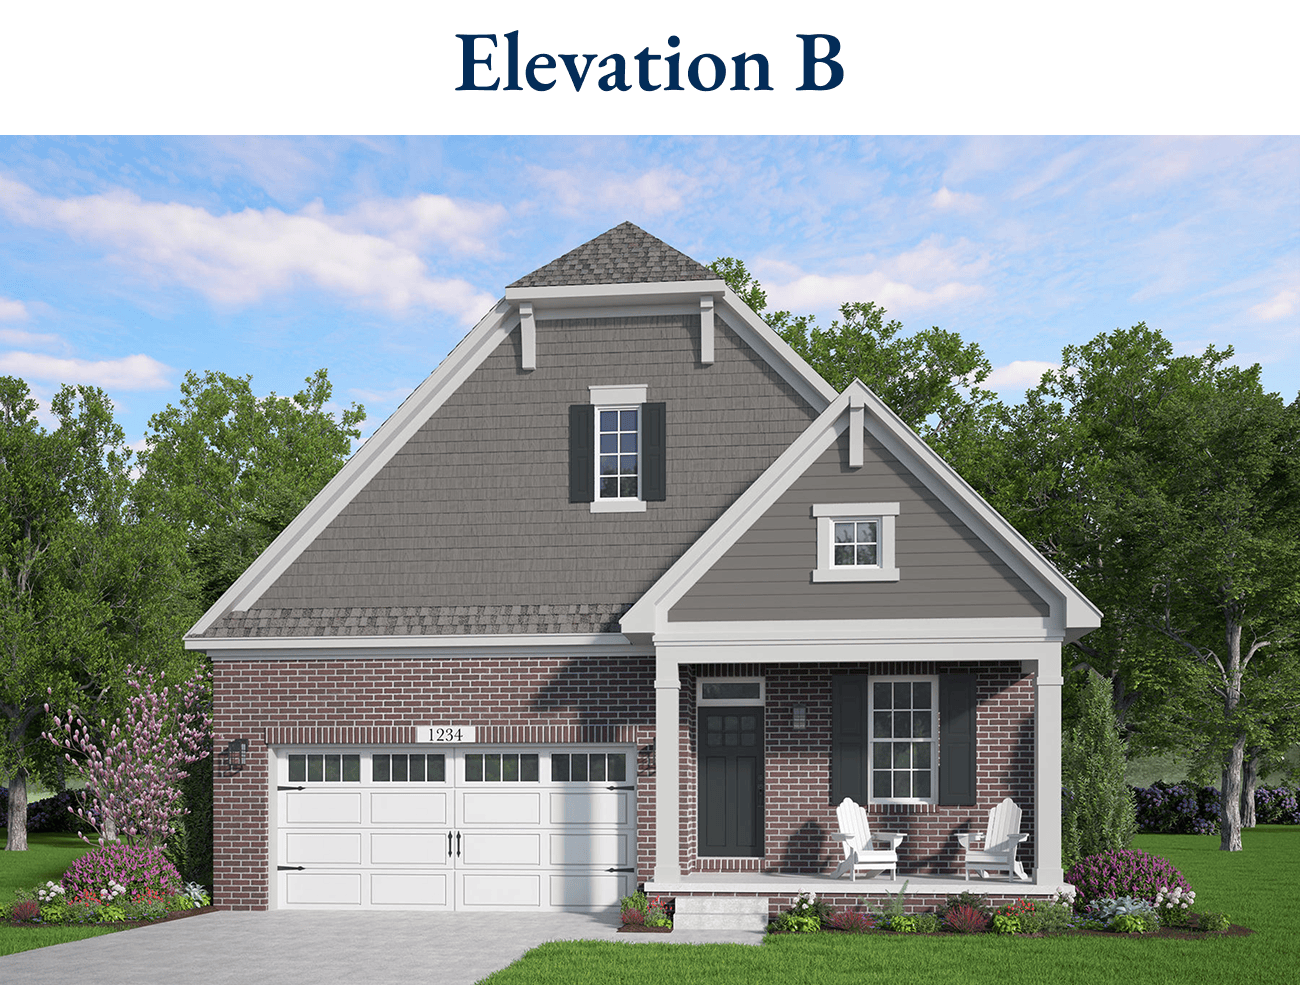
The Redwood blends modern living with the charm of a traditional ranch design, offering a versatile media room that can be tailored to your lifestyle, whether as a home office, elegant guest suite, or inspiring creative space.

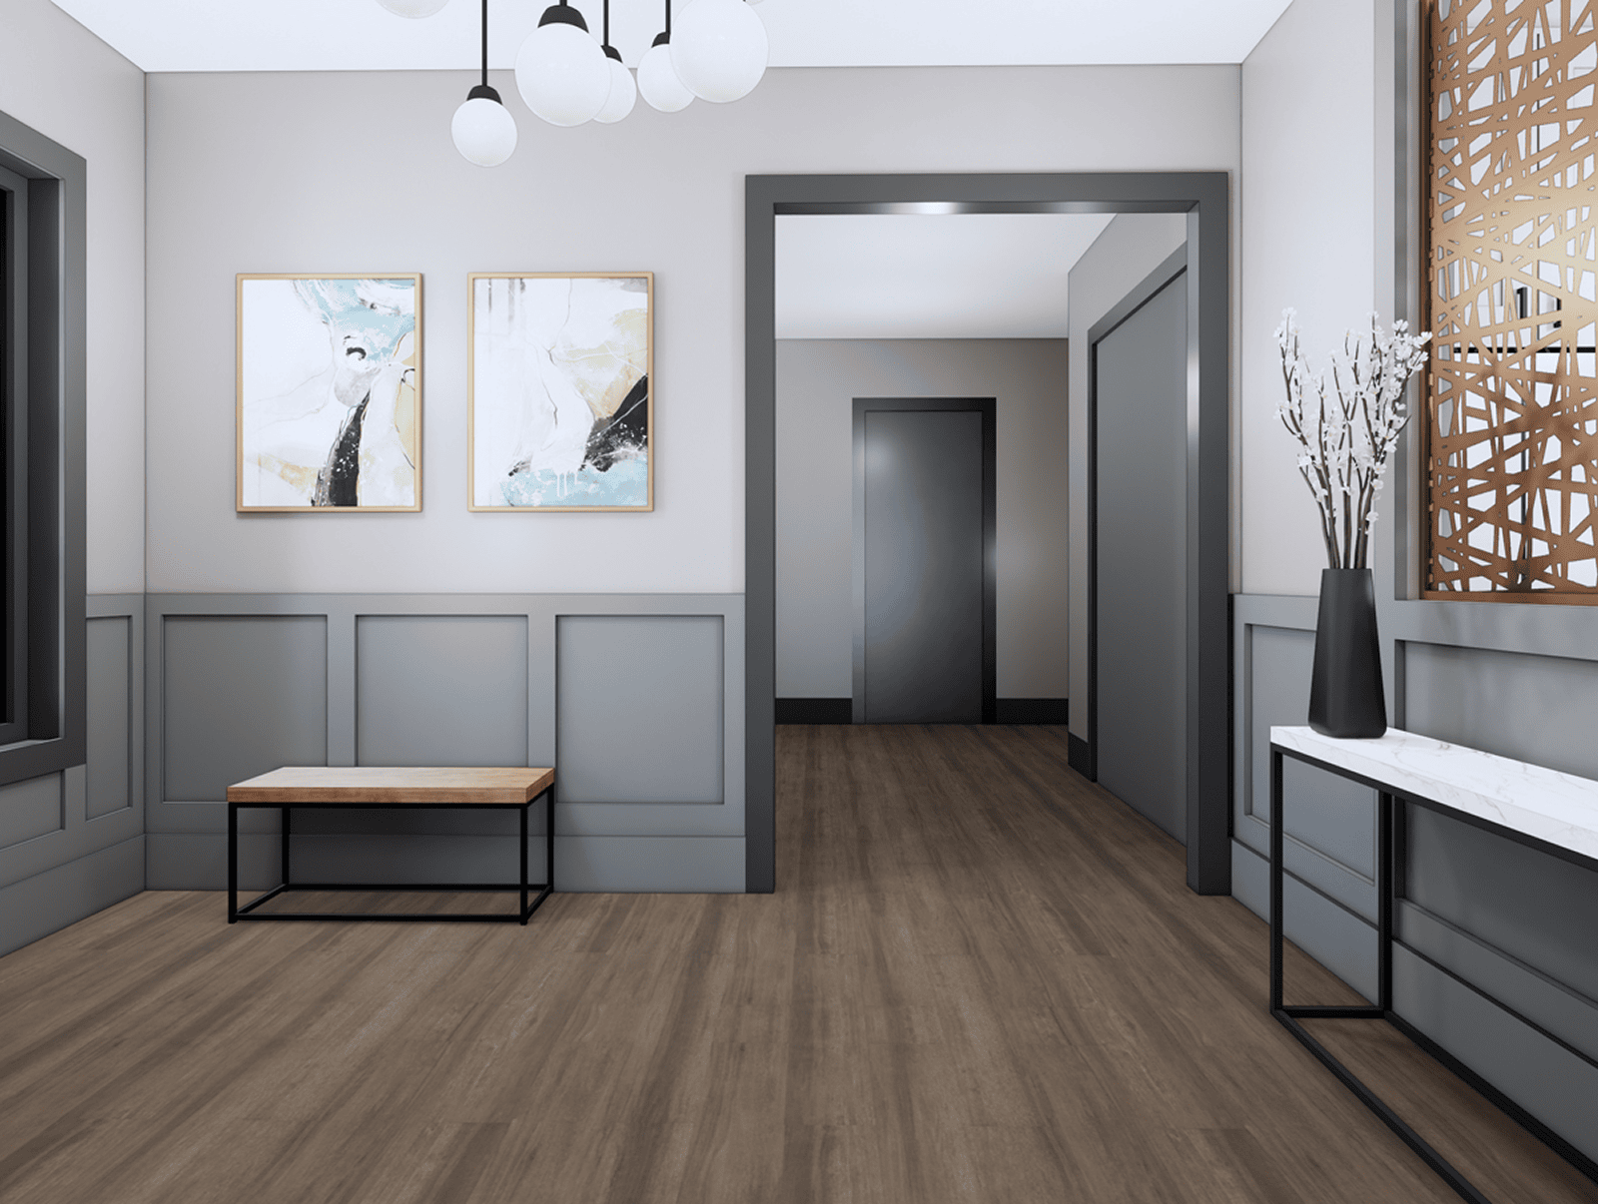
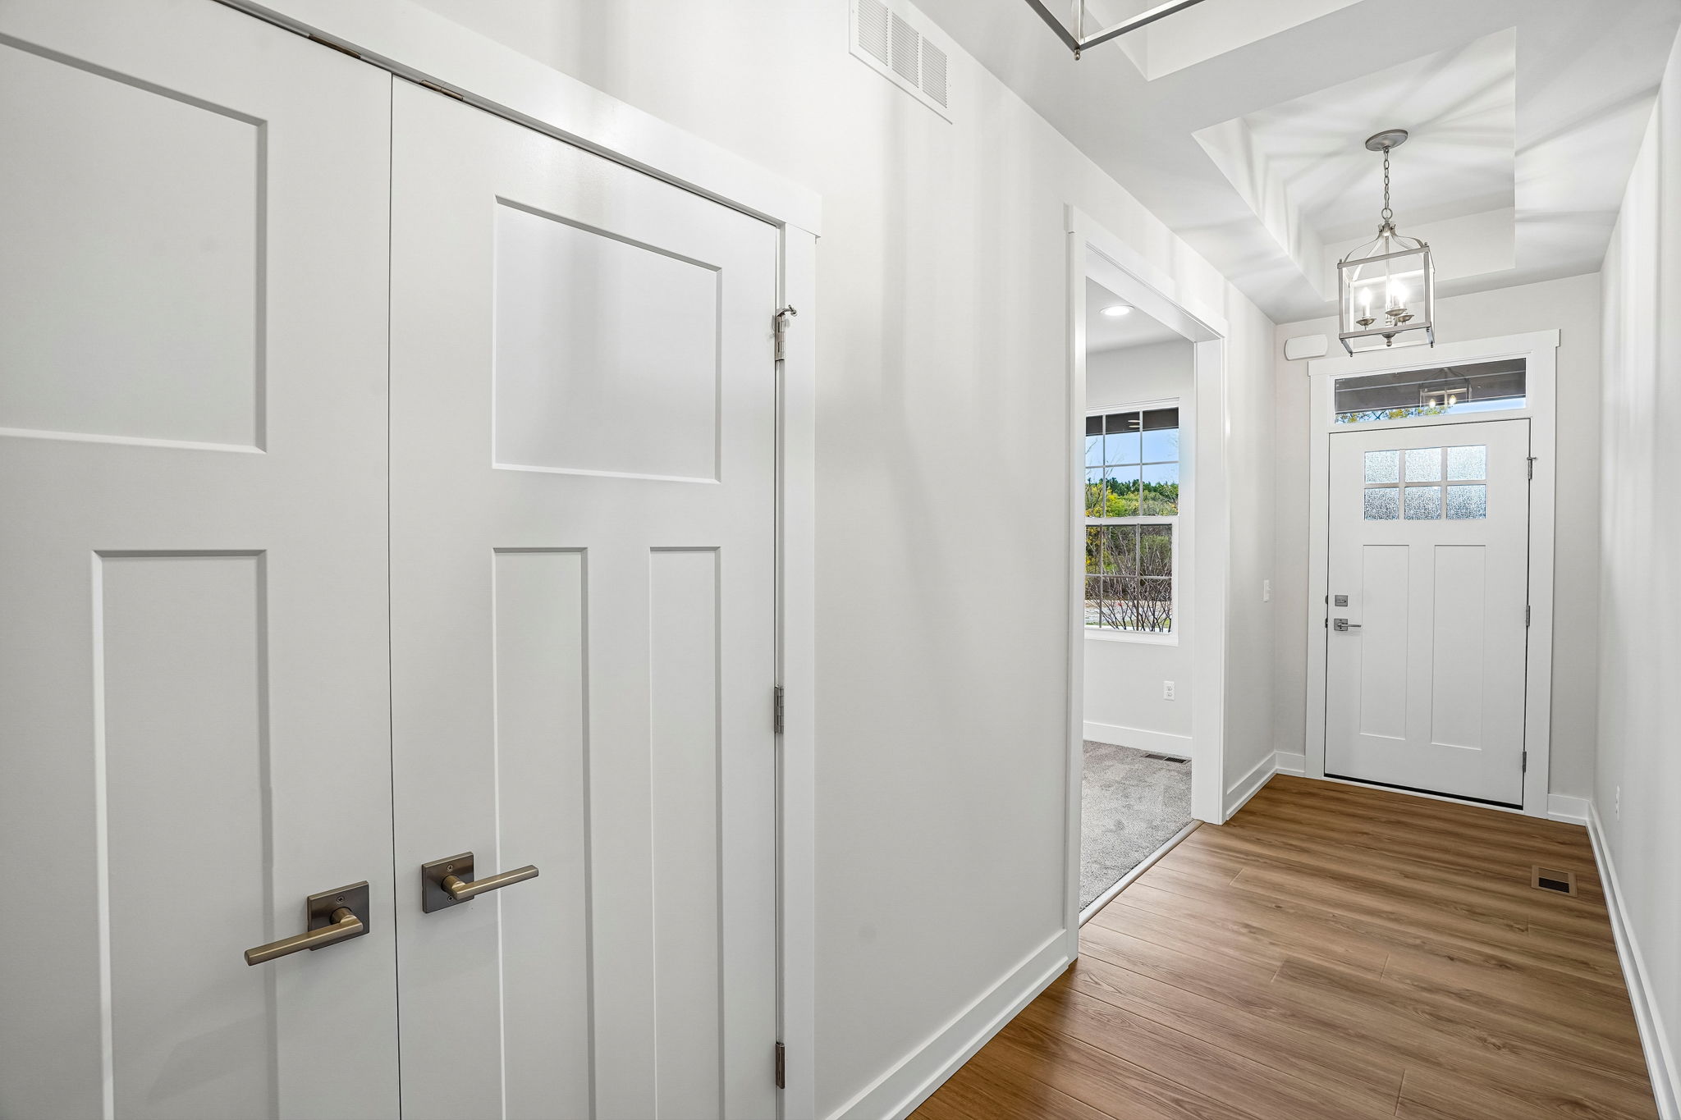
Step into the inviting foyer, highlighted by double step ceilings that lead into the spacious great room. A stunning window package fills the space with natural light, creating an impressive setting for both relaxation and entertaining.

The open kitchen is thoughtfully designed with a walk-in pantry, combining style and everyday functionality. Additional conveniences include a dedicated mudroom with built-in bench seating and a first-floor laundry room, ensuring comfort and effortless living throughout.

Cottonwood

Cottonwood

Starting at $649,900
Beds3 Beds
Baths2.5 Baths
Square Feet2,290 Sq. Ft.

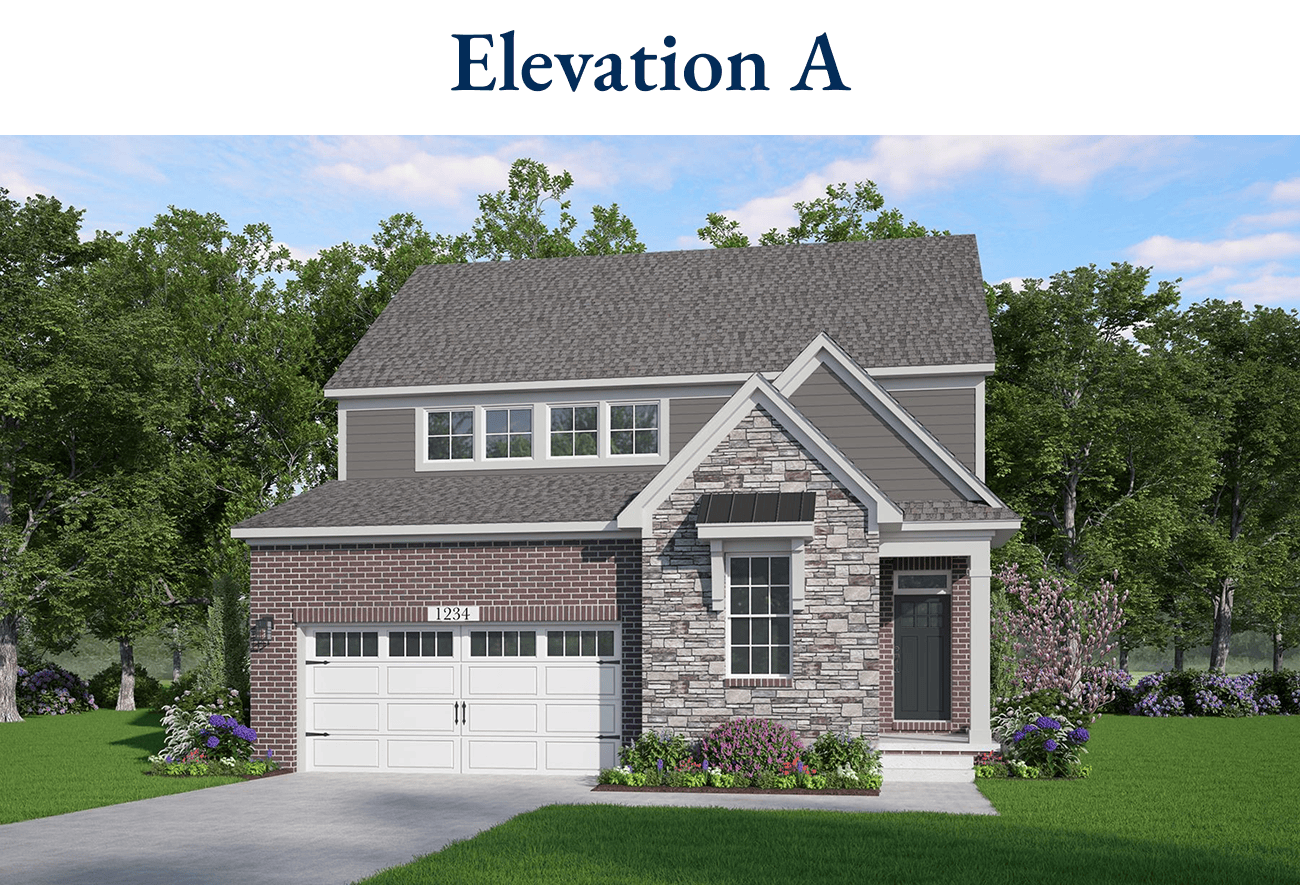
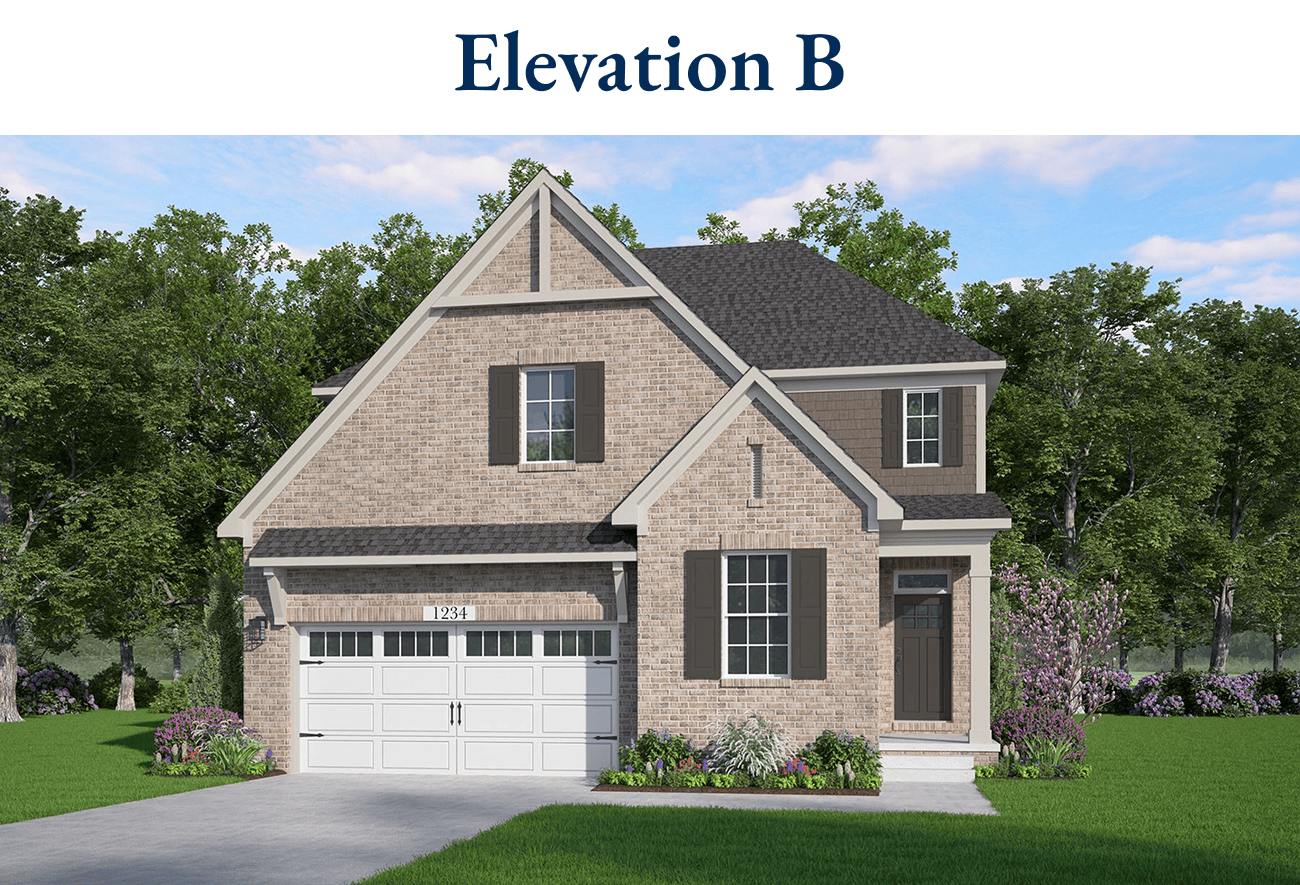
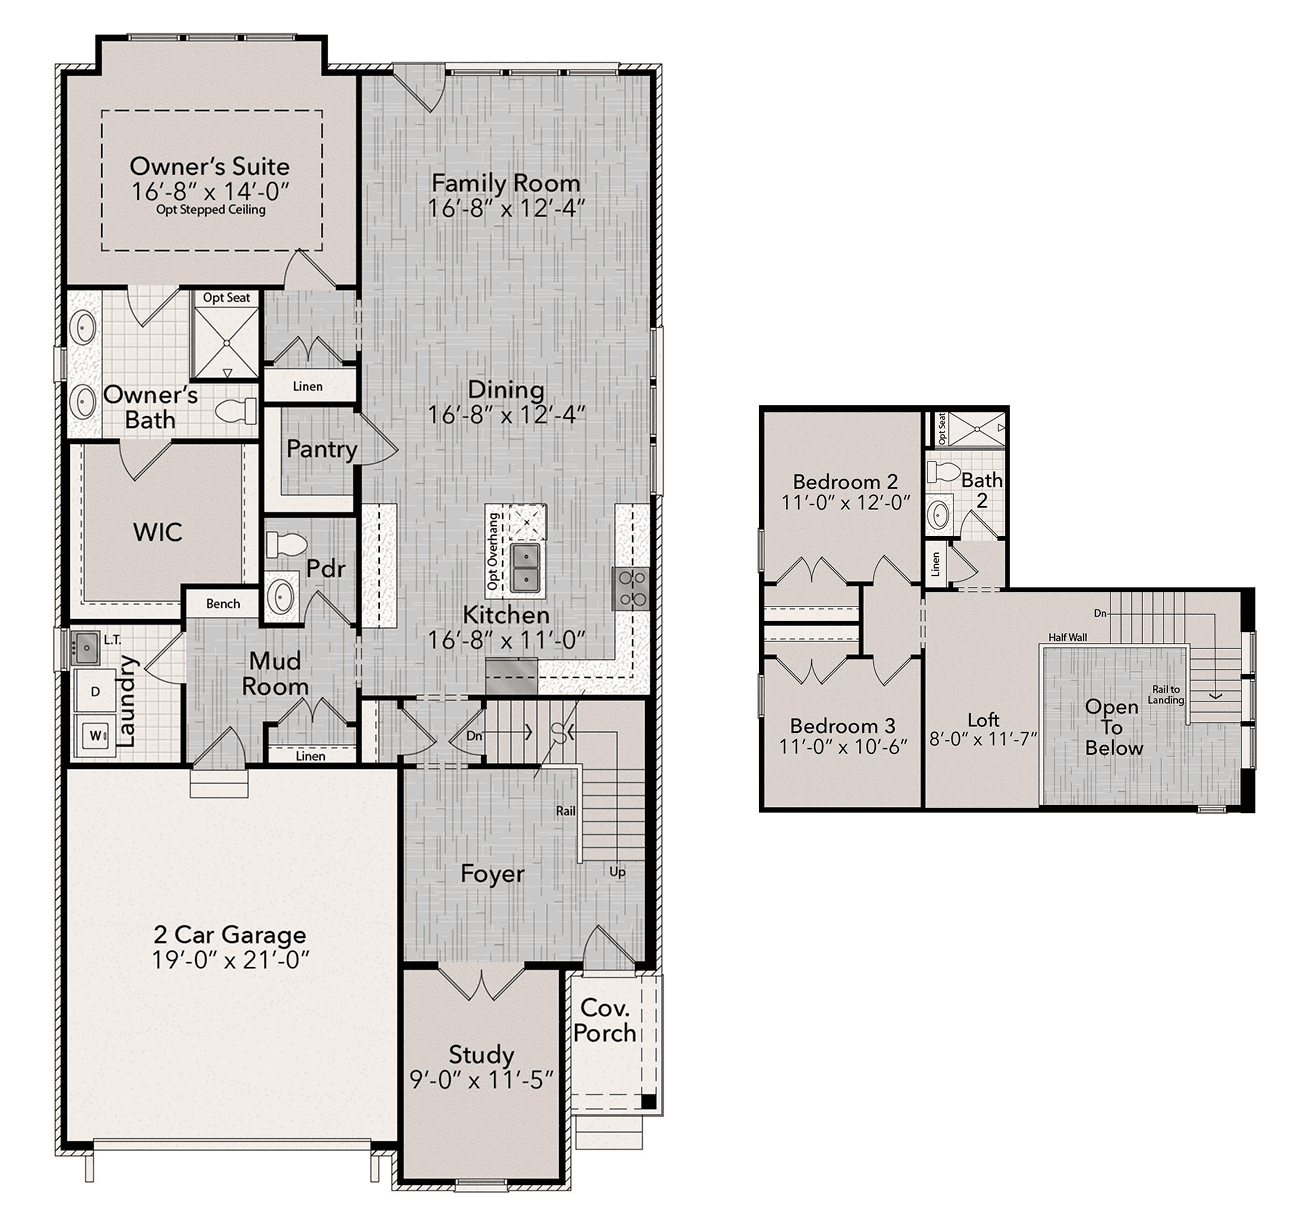
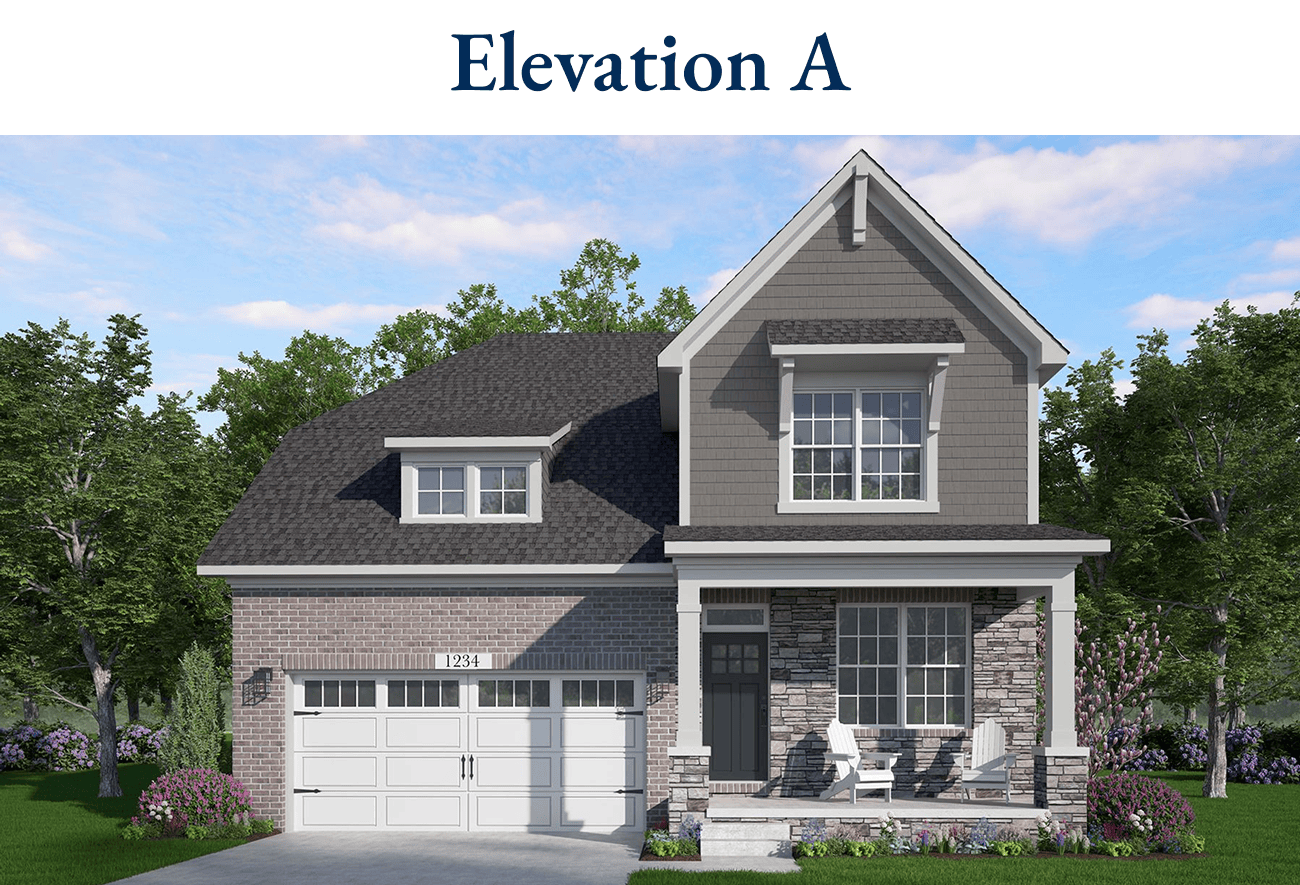
The Cottonwood is a thoughtfully designed split-level home that combines comfort and functionality. The owner’s suite is conveniently located on the main floor, along with a private study perfect for a home office or quiet retreat.

Upstairs, you’ll find a spacious loft area ideal for a secondary living space, as well as two additional bedrooms and a full bathroom perfect for guests or family members.

The main level features a bright and airy family room highlighted by a stunning window package that fills the space with natural light. A practical mudroom includes built-in bench seating and is complemented by a nearby powder room, while a first-floor laundry room adds everyday convenience.

The open-concept kitchen is thoughtfully designed with both style and function in mind, featuring a generous walk-in pantry for ample storage.

Meadowbrook with Loft

Meadowbrook with Loft

Starting at $659,900
Beds3 Beds
Baths3 Baths
Square Feet2,349 Sq. Ft.

The Meadowbrook with Loft features a stunning open-concept design, enhanced by elegant step ceilings that add depth and character throughout the main living area. A thoughtfully designed split-bedroom layout provides added privacy for the owner’s suite, creating a private and comfortable retreat.

Large windows fill the home with an abundance of natural light, creating a bright and welcoming atmosphere. The open kitchen is both stylish and functional, complete with a walk-in pantry that offers plenty of storage and convenience for everyday living.

A door off the family room leads to a covered patio, perfect for relaxing or entertaining outdoors. Additional highlights include a spacious laundry room and a practical mudroom, designed to keep everything organized and running smoothly.
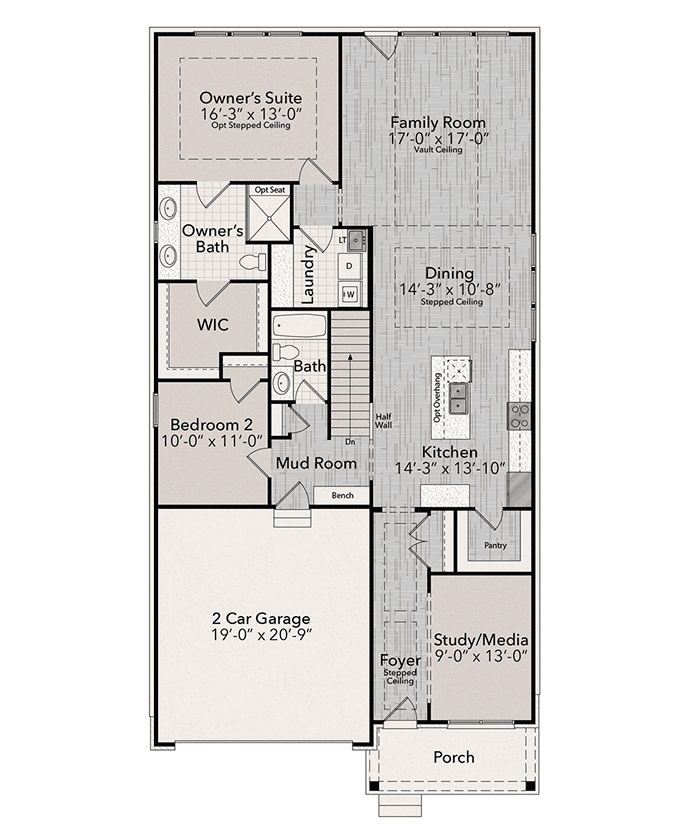
Upstairs, a spacious loft expands the home’s versatility, featuring an additional bedroom and full bath ideal for guests, a home office, or a private secondary living area.

Thoughtfully Designed Homes for Every Lifestyle

Thoughtfully Designed Homes for Every Lifestyle

We’re excited to bring a carefully curated collection of home designs to Woodland Villas, each designed to provide the features that your family will love. Our upcoming floor plans will showcase spacious layouts, contemporary features, and the superior craftsmanship Silverado Homes is known for throughout Southeast Michigan. From open-concept living areas to luxurious owner’s suites, every home will include premium standard features such as high-end flooring, stunning cabinetry, designer plumbing fixtures, and elegant countertops that elevate your everyday living experience.

Detailed floor plans, specifications, and pricing Now Open! Contact us today to be among the first to receive updates about this exciting new community and reserve your opportunity to build your dream home in Woodland Villas.

Resort-Style Community Amenities

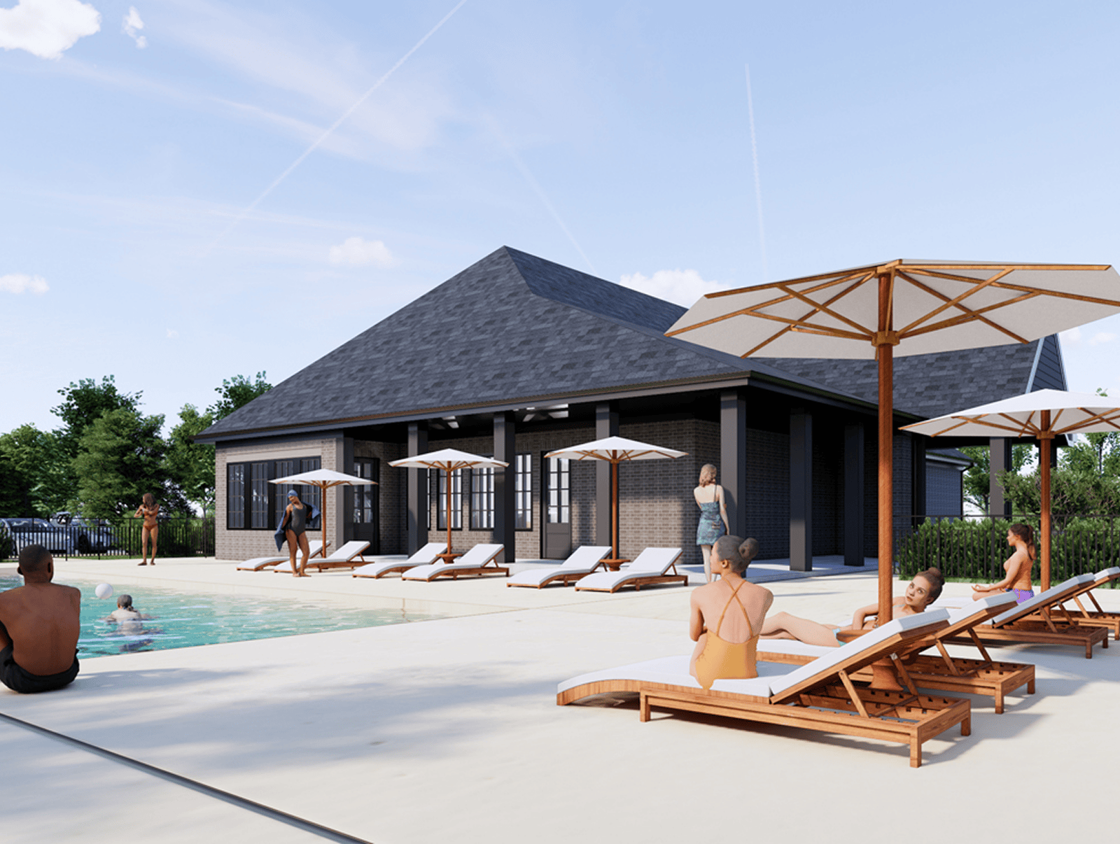
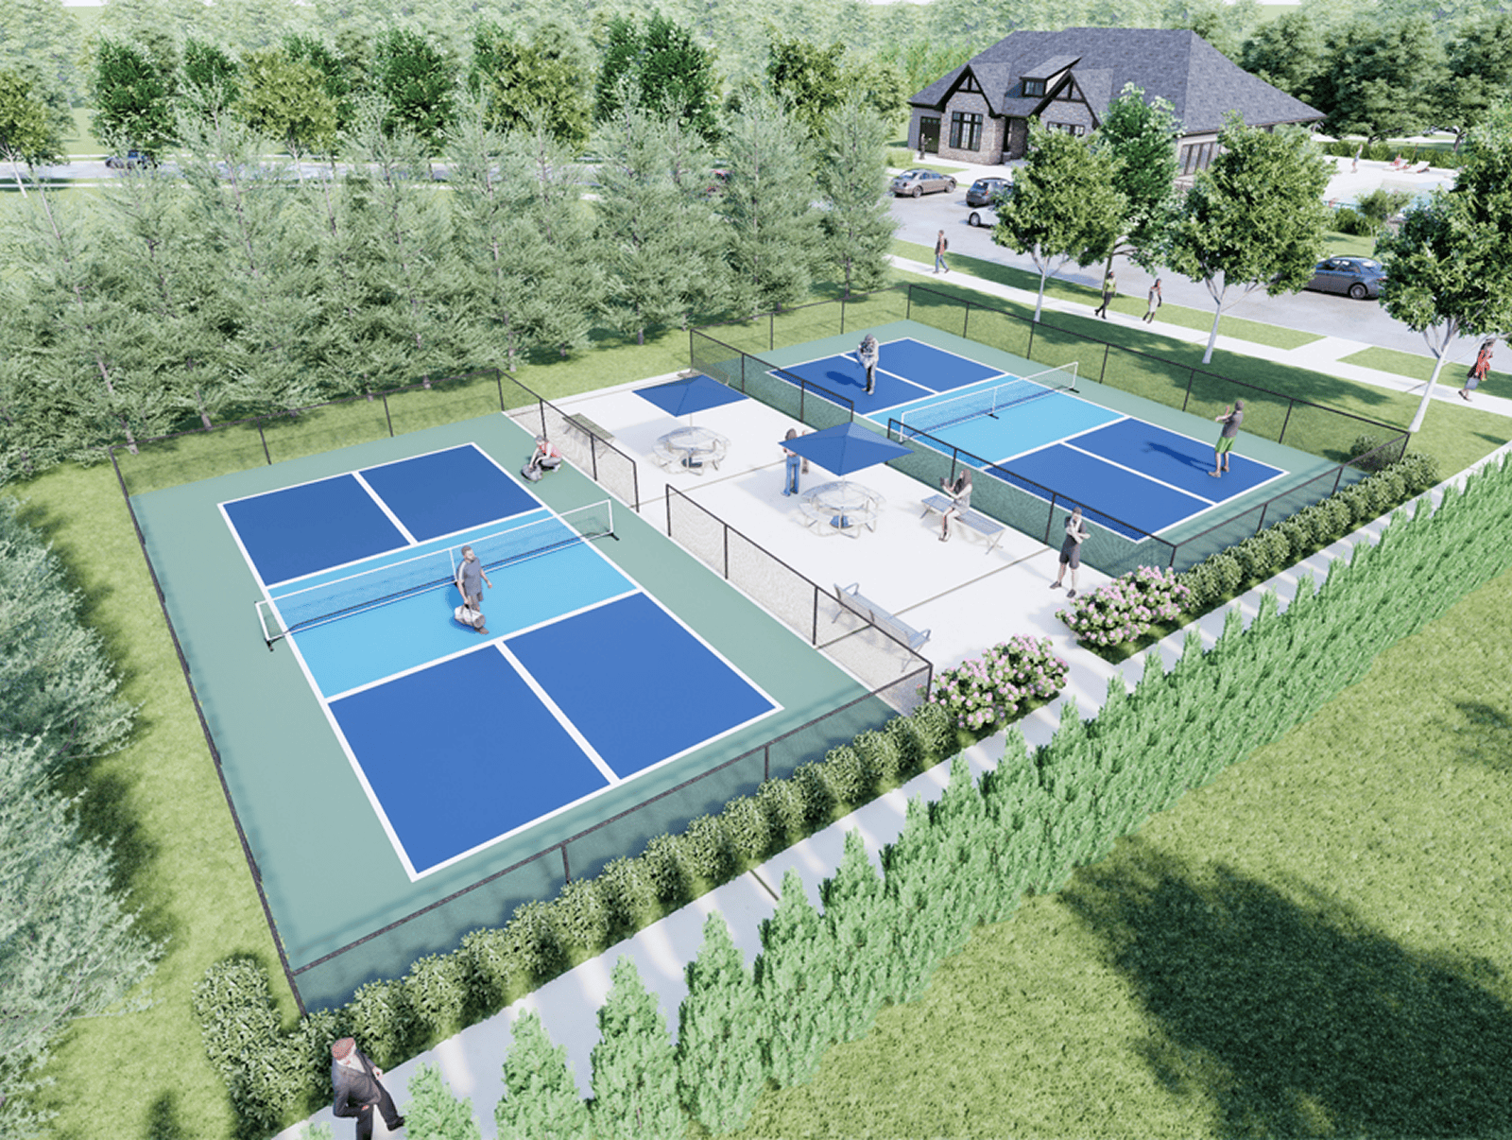
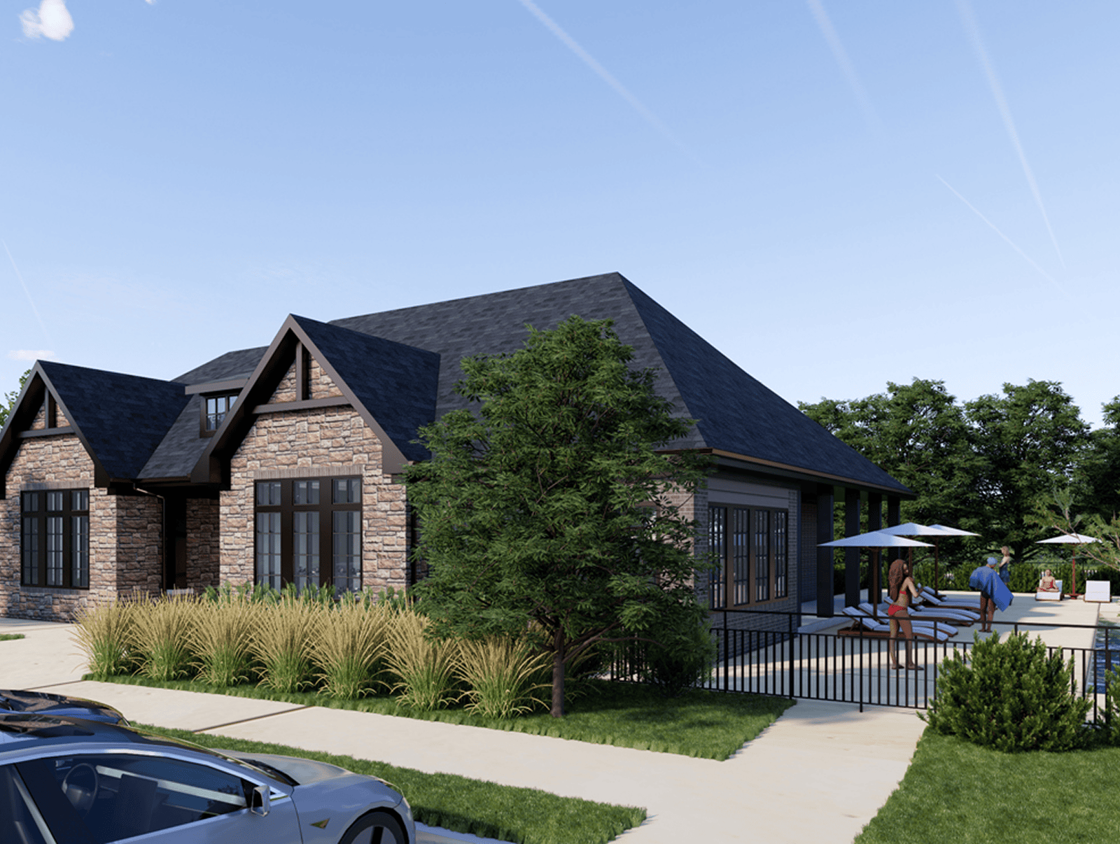
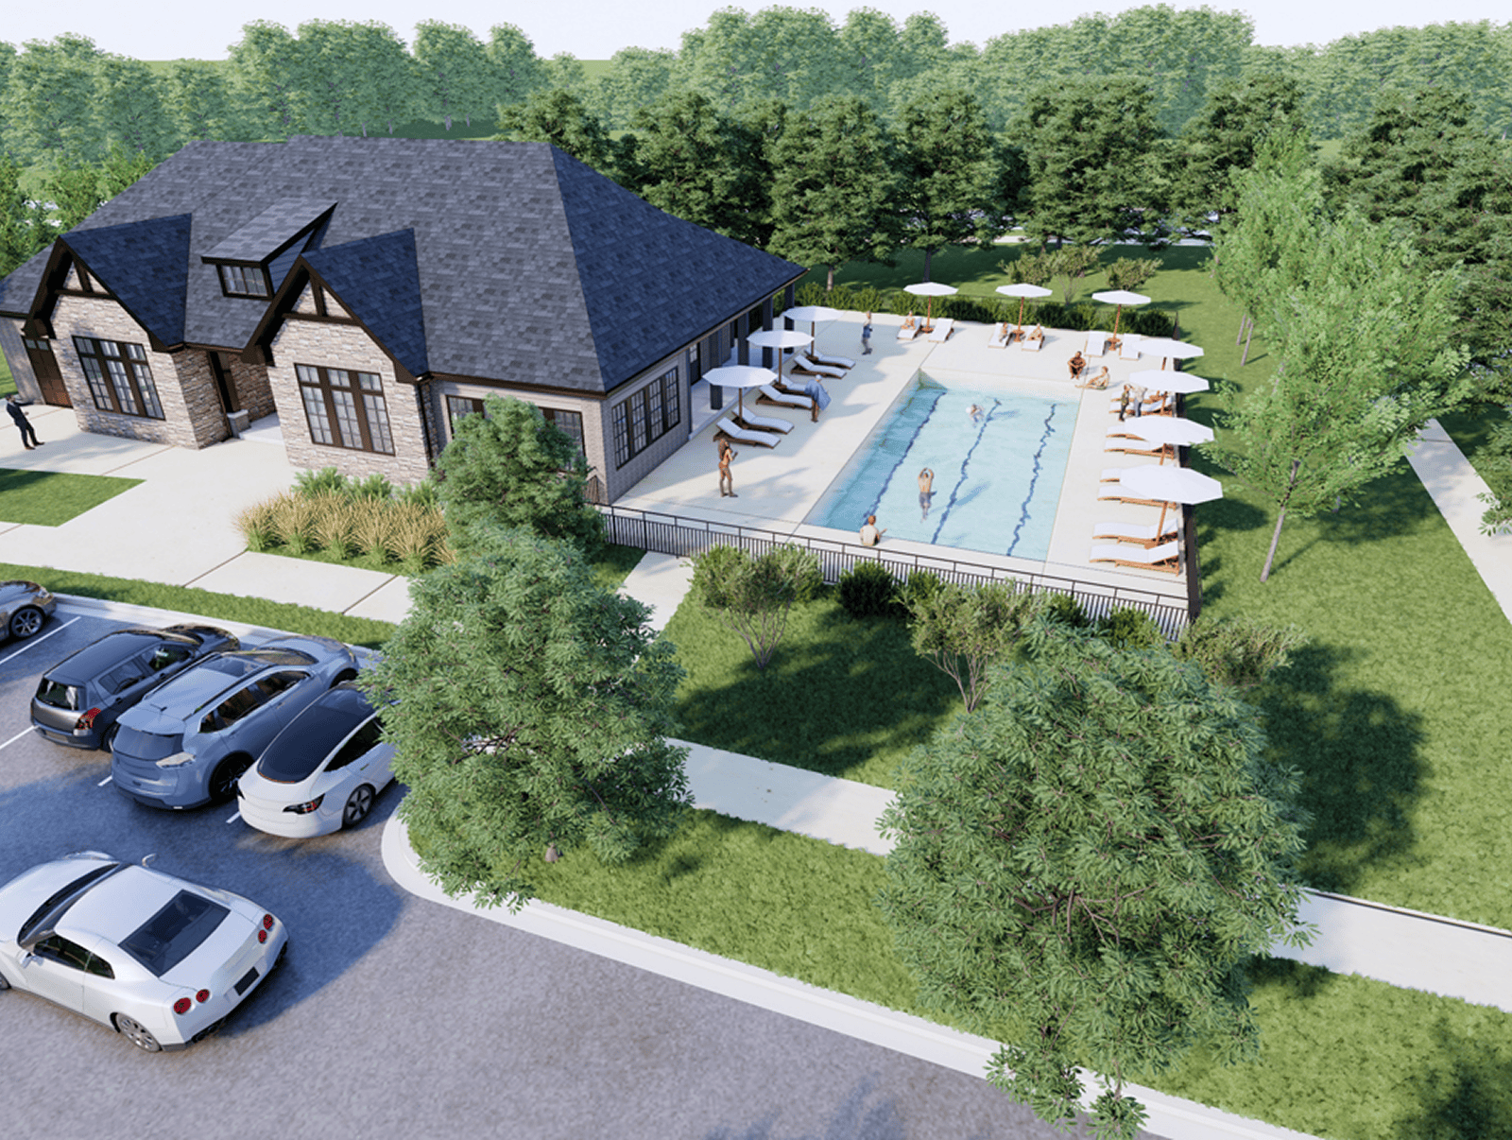
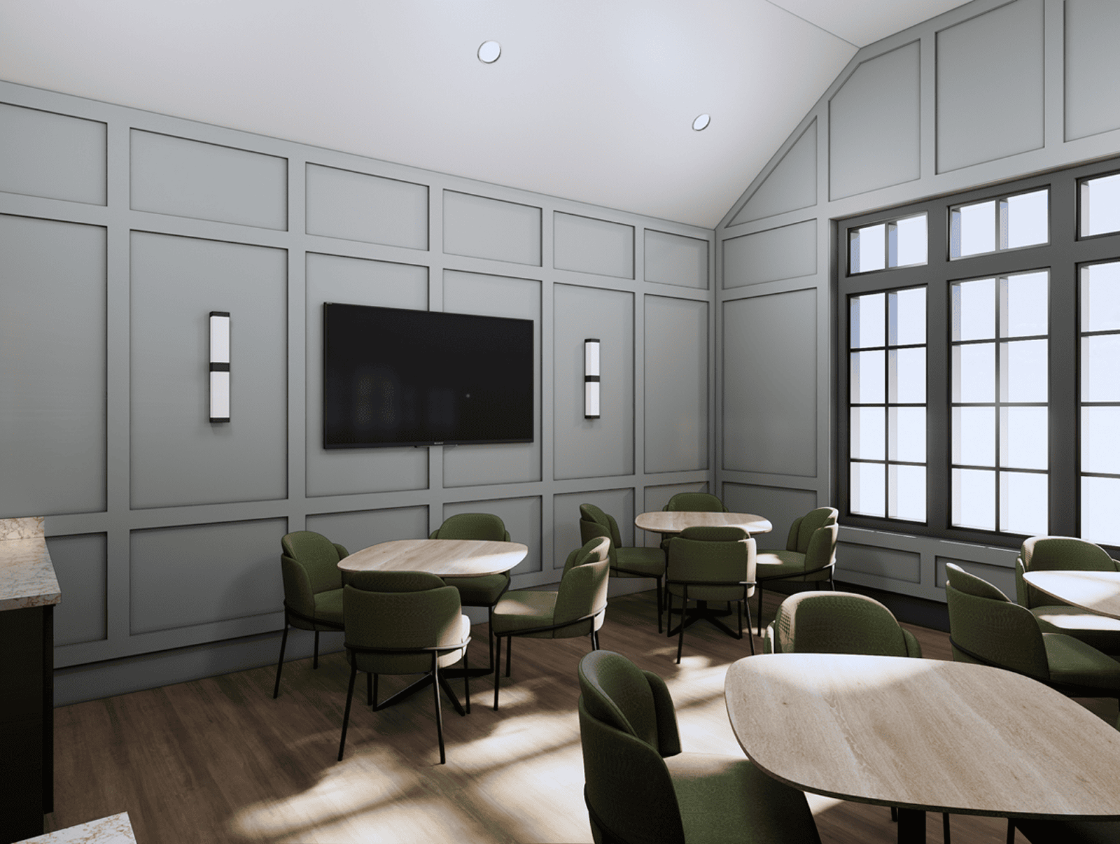
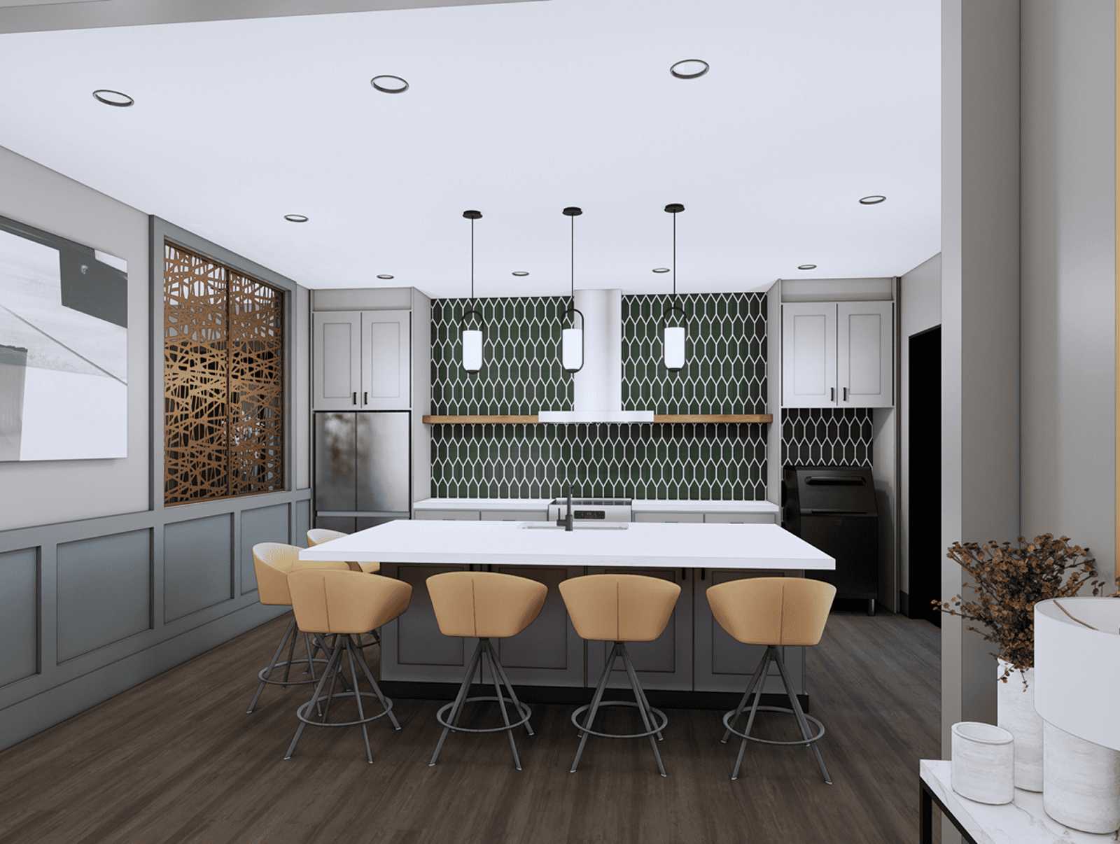
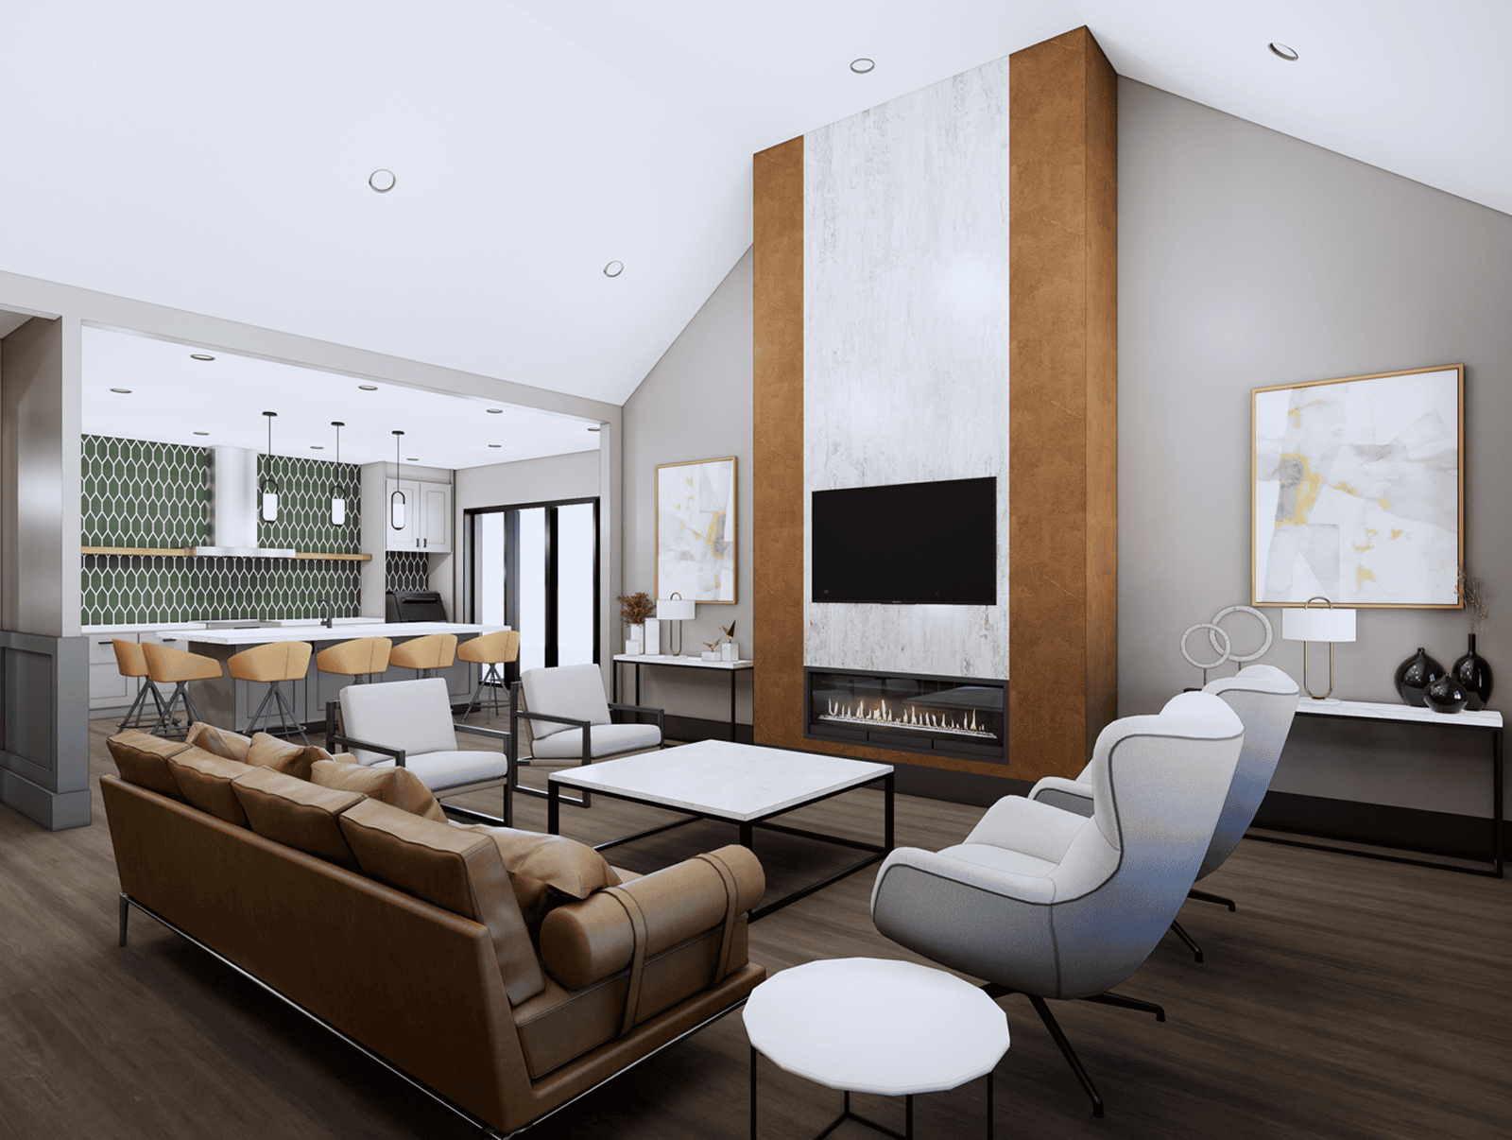
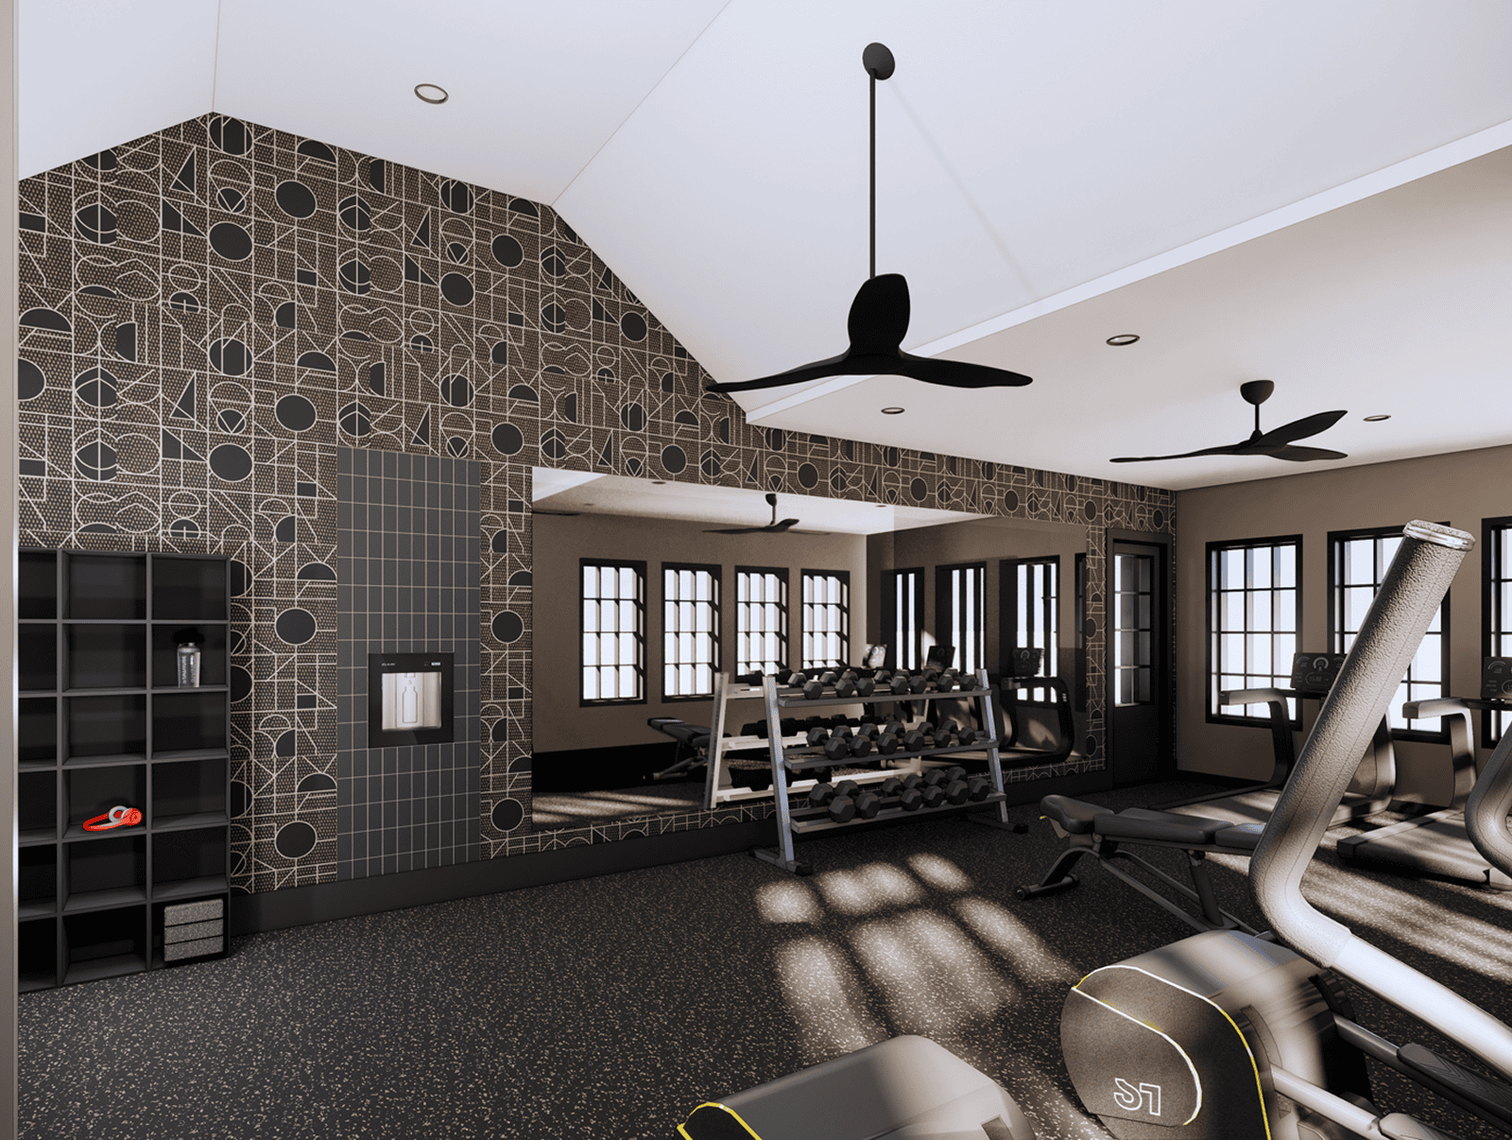
At Woodland Villas, every day feels like a getaway. The private clubhouse sets the stage for everything from casual get-togethers to special celebrations, while the fitness center makes it easy to keep up your routine without leaving the neighborhood. Spend summer afternoons lounging beside the sparkling pool, challenge friends to a match on the pickleball courts, or stroll along scenic trails that wind throughout the community.
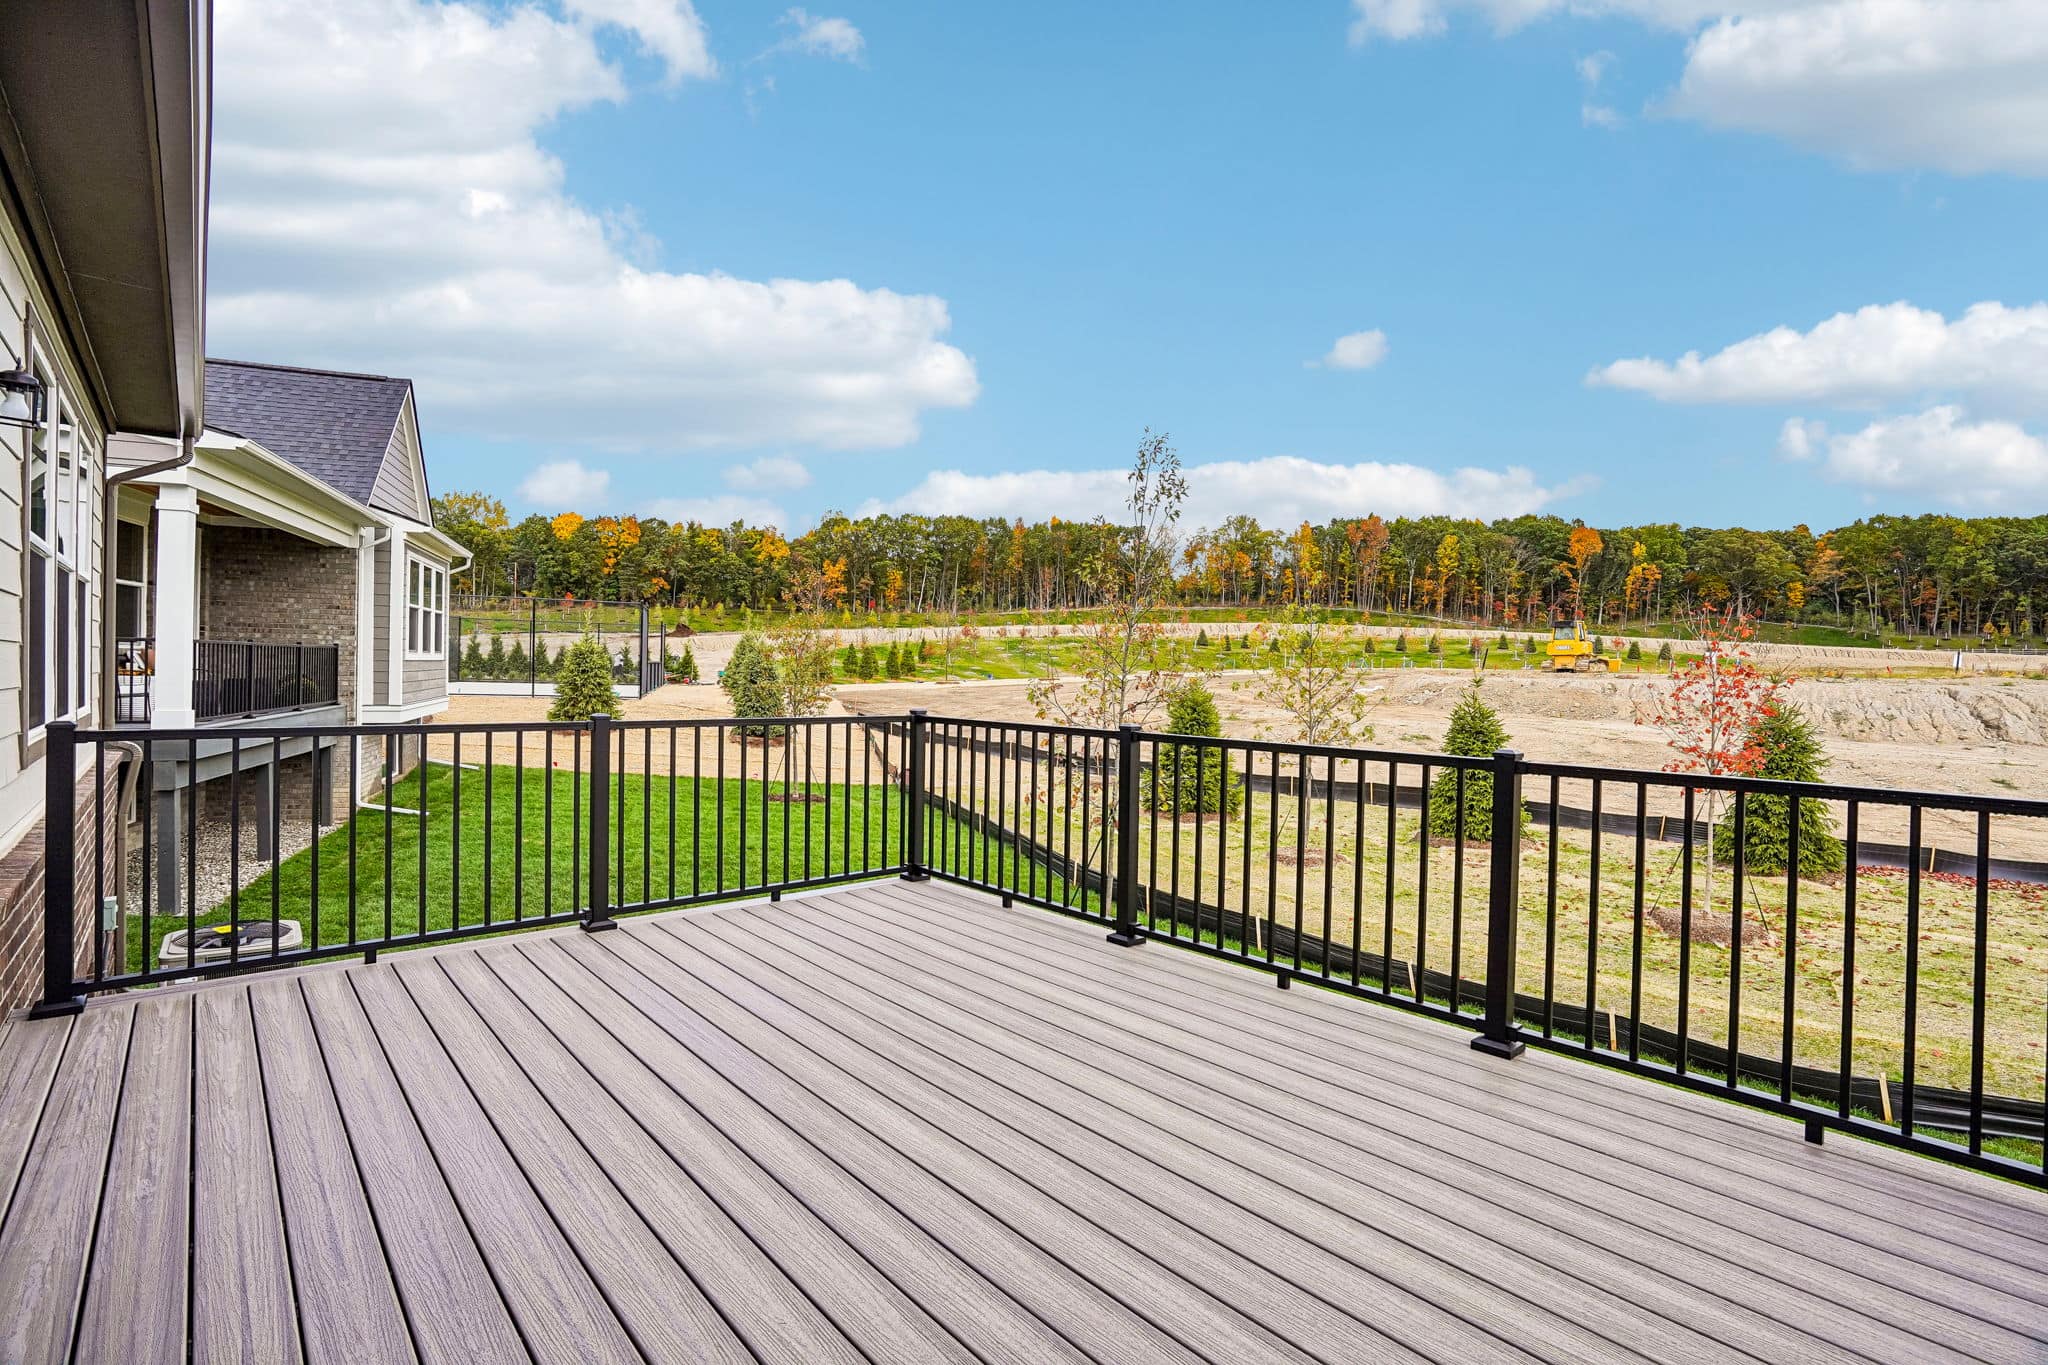
As the sun sets, gather around the outdoor fire pit or settle into one of the inviting lounge areas, perfect places to share stories, meet new neighbors, and savor the simple pleasures of home. Here, connection, relaxation, and an active lifestyle are all just steps from your front door.

The Silverado Standard

Premium Included Features in Every Home

Interior Features

Interior Features

  • 9’ Ceilings on First Floor
  • Vaulted or Step Ceilings in Foyer and Family Room Per Plan
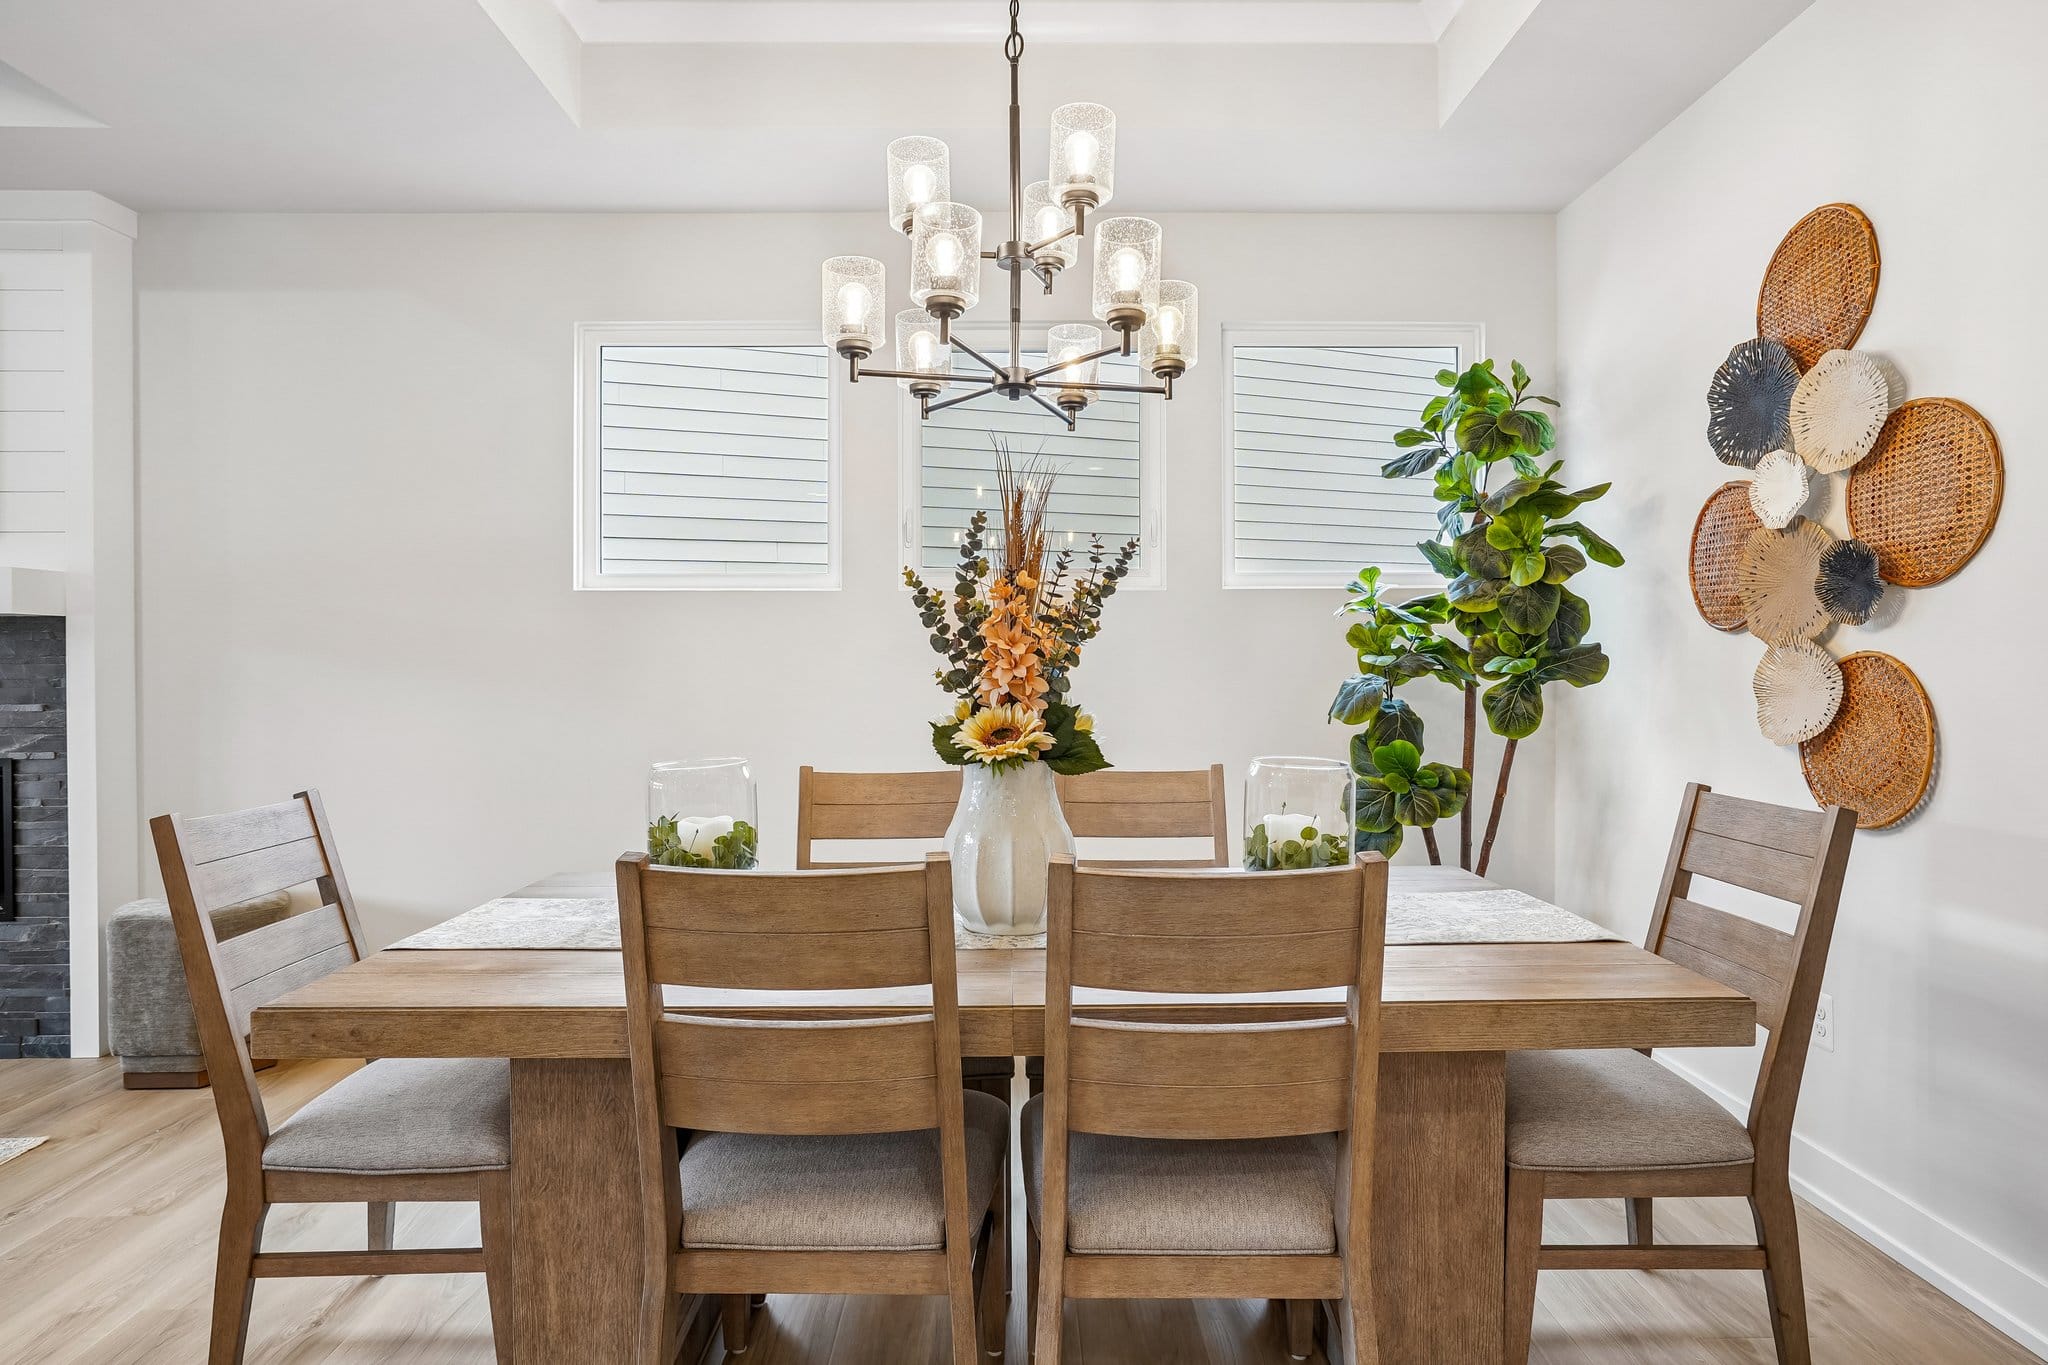
  • Kichler Designer Lighting Package and 3 Recessed Lights
  • Ceiling Fan Prep in Family Room and Owners Suite
  • Decorative Trim Package with Entry Boot Bench
  • Choice of 2 or 6 Panel Interior Doors
  • Kwikset Brushed Nickel Door Hardware
  • ClosetMaid Wire Shelving in all Closets
  • Stained or Painted Stair Rail with Balusters Per Plan
  • Laundry with Washer and Gas Dryer Connections
  • Karastan Luxury Vinyl Plank Floors in Foyer, Family Room and Laundry Room
  • Sherwin Williams Paint with Choice of Six Stunning Colors
  • Premium Carpeting with 8lb Pad in Bedrooms and Flex Room
  • Cabinet Hardware Installed Throughout

Exterior Features

Exterior Features

  • Sprinkler, Sod and Landscape Package
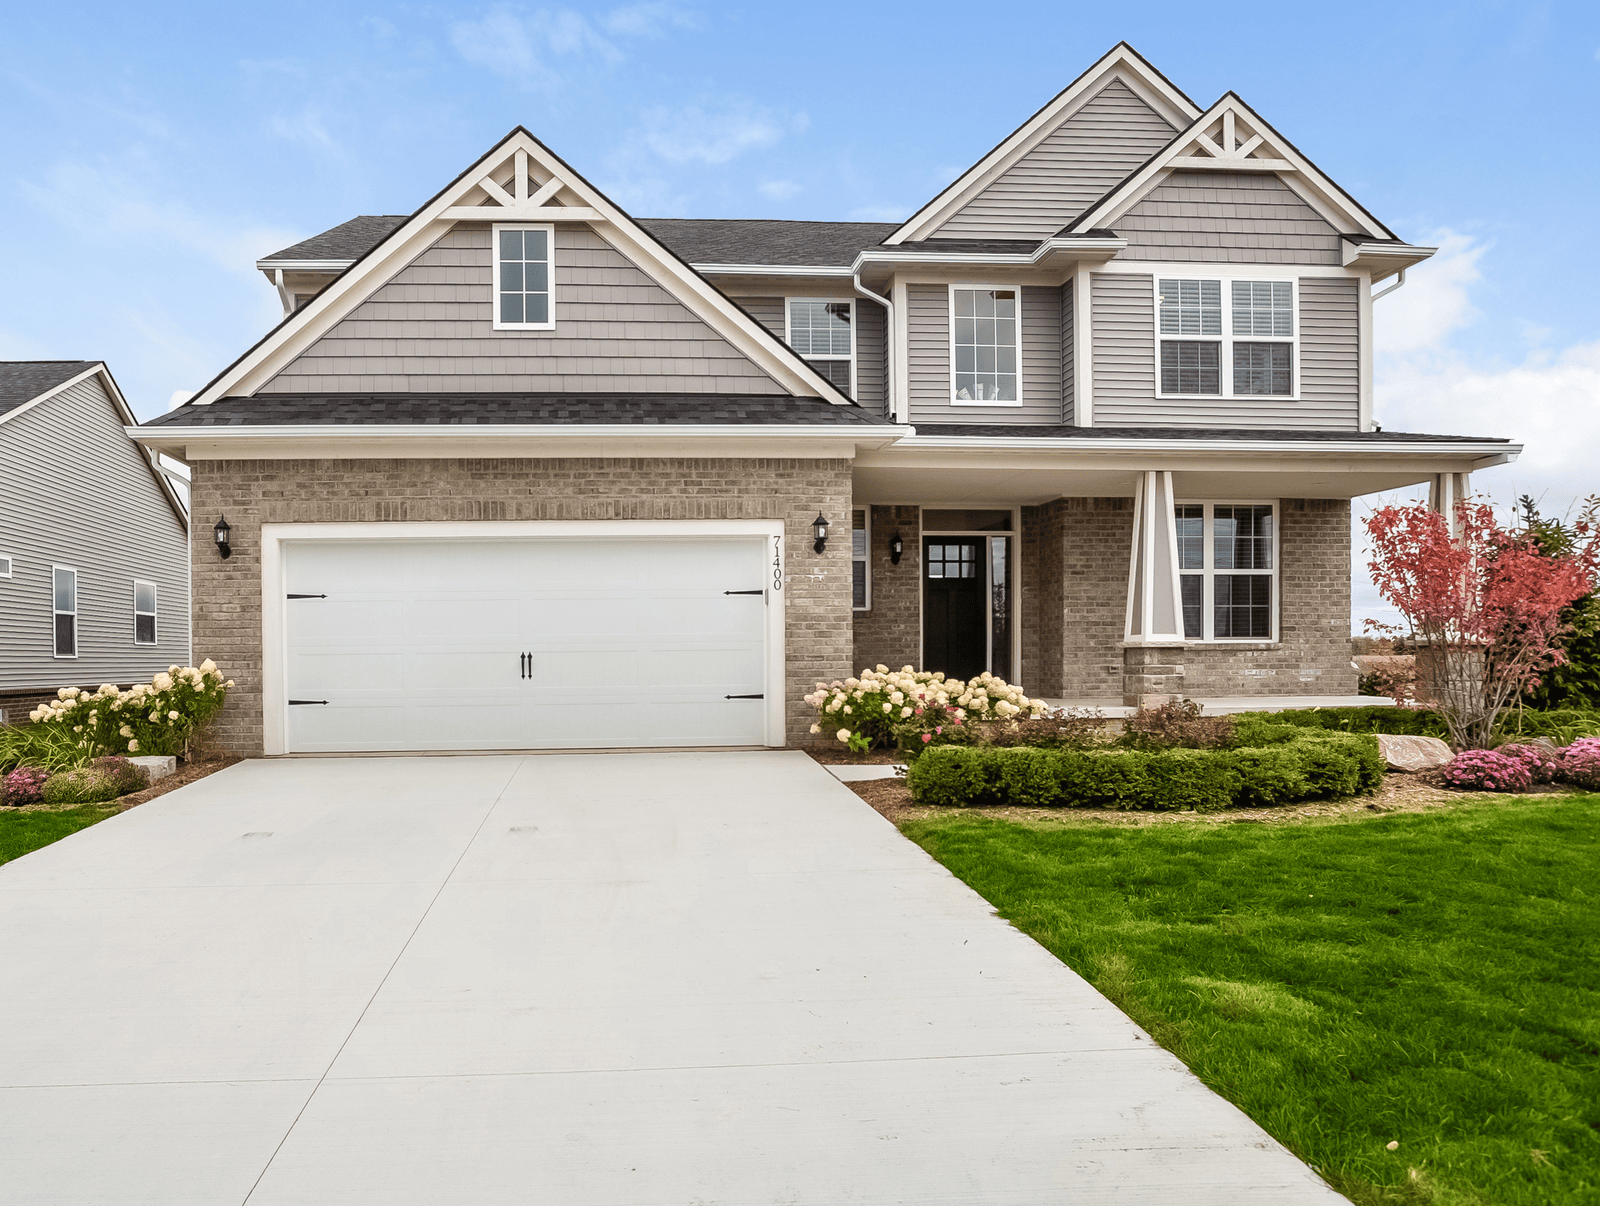
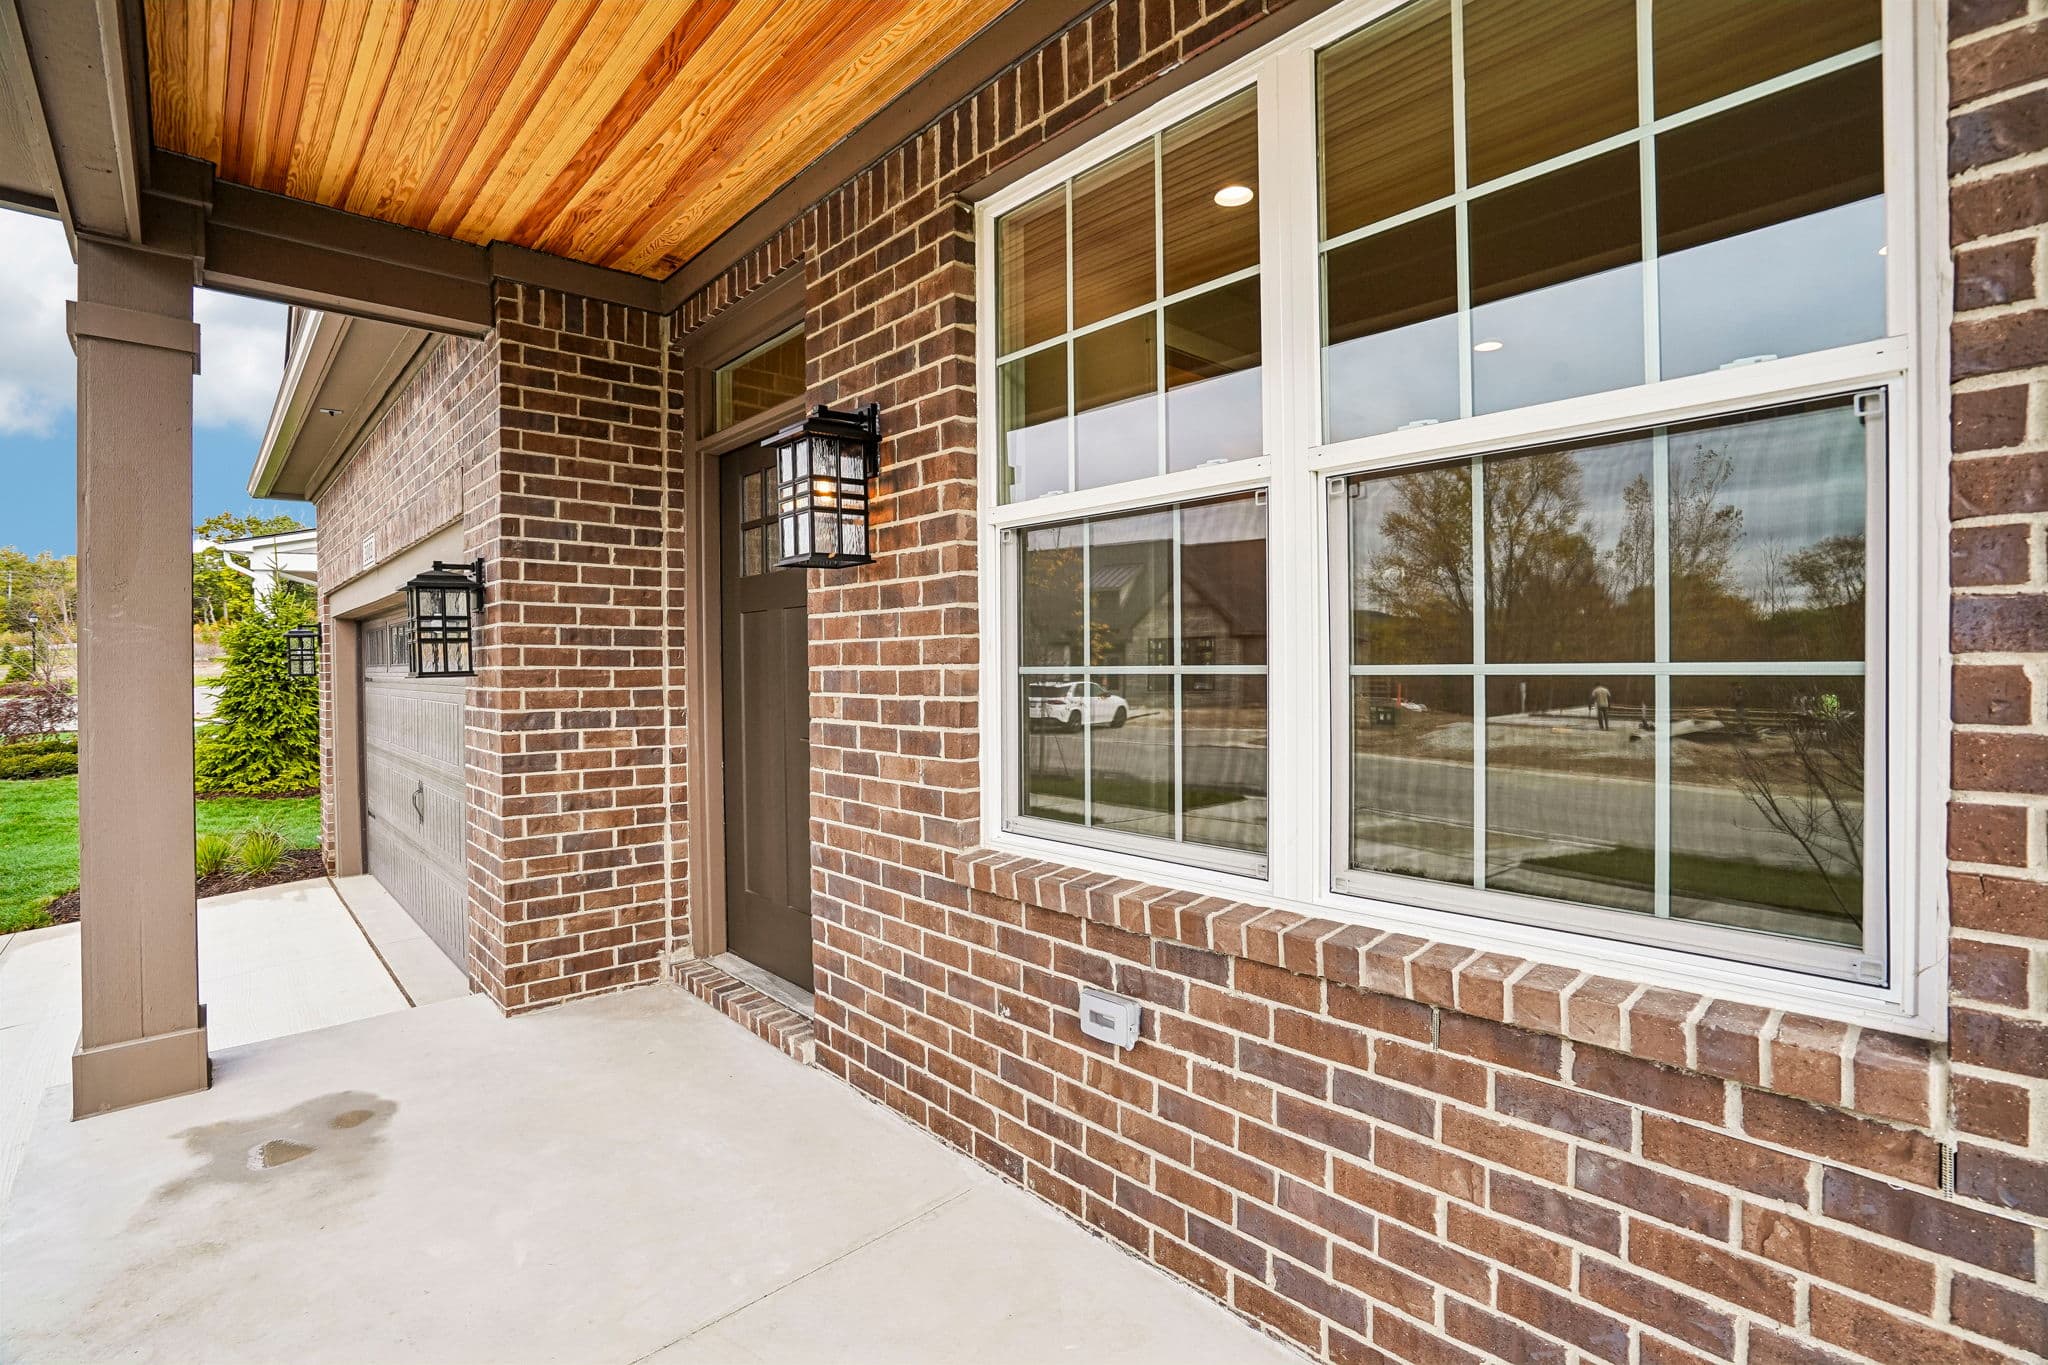
  • Premium Brick and Stone Elevations
  • Pella 250 Series Windows and Doorwall with Low E Glass
  • Certainteed Dimensional Limited Lifetime Shingles
  • James Hardie Fiber Cement Siding
  • Two Car Front Entry Garage with Photocell Coach Lights
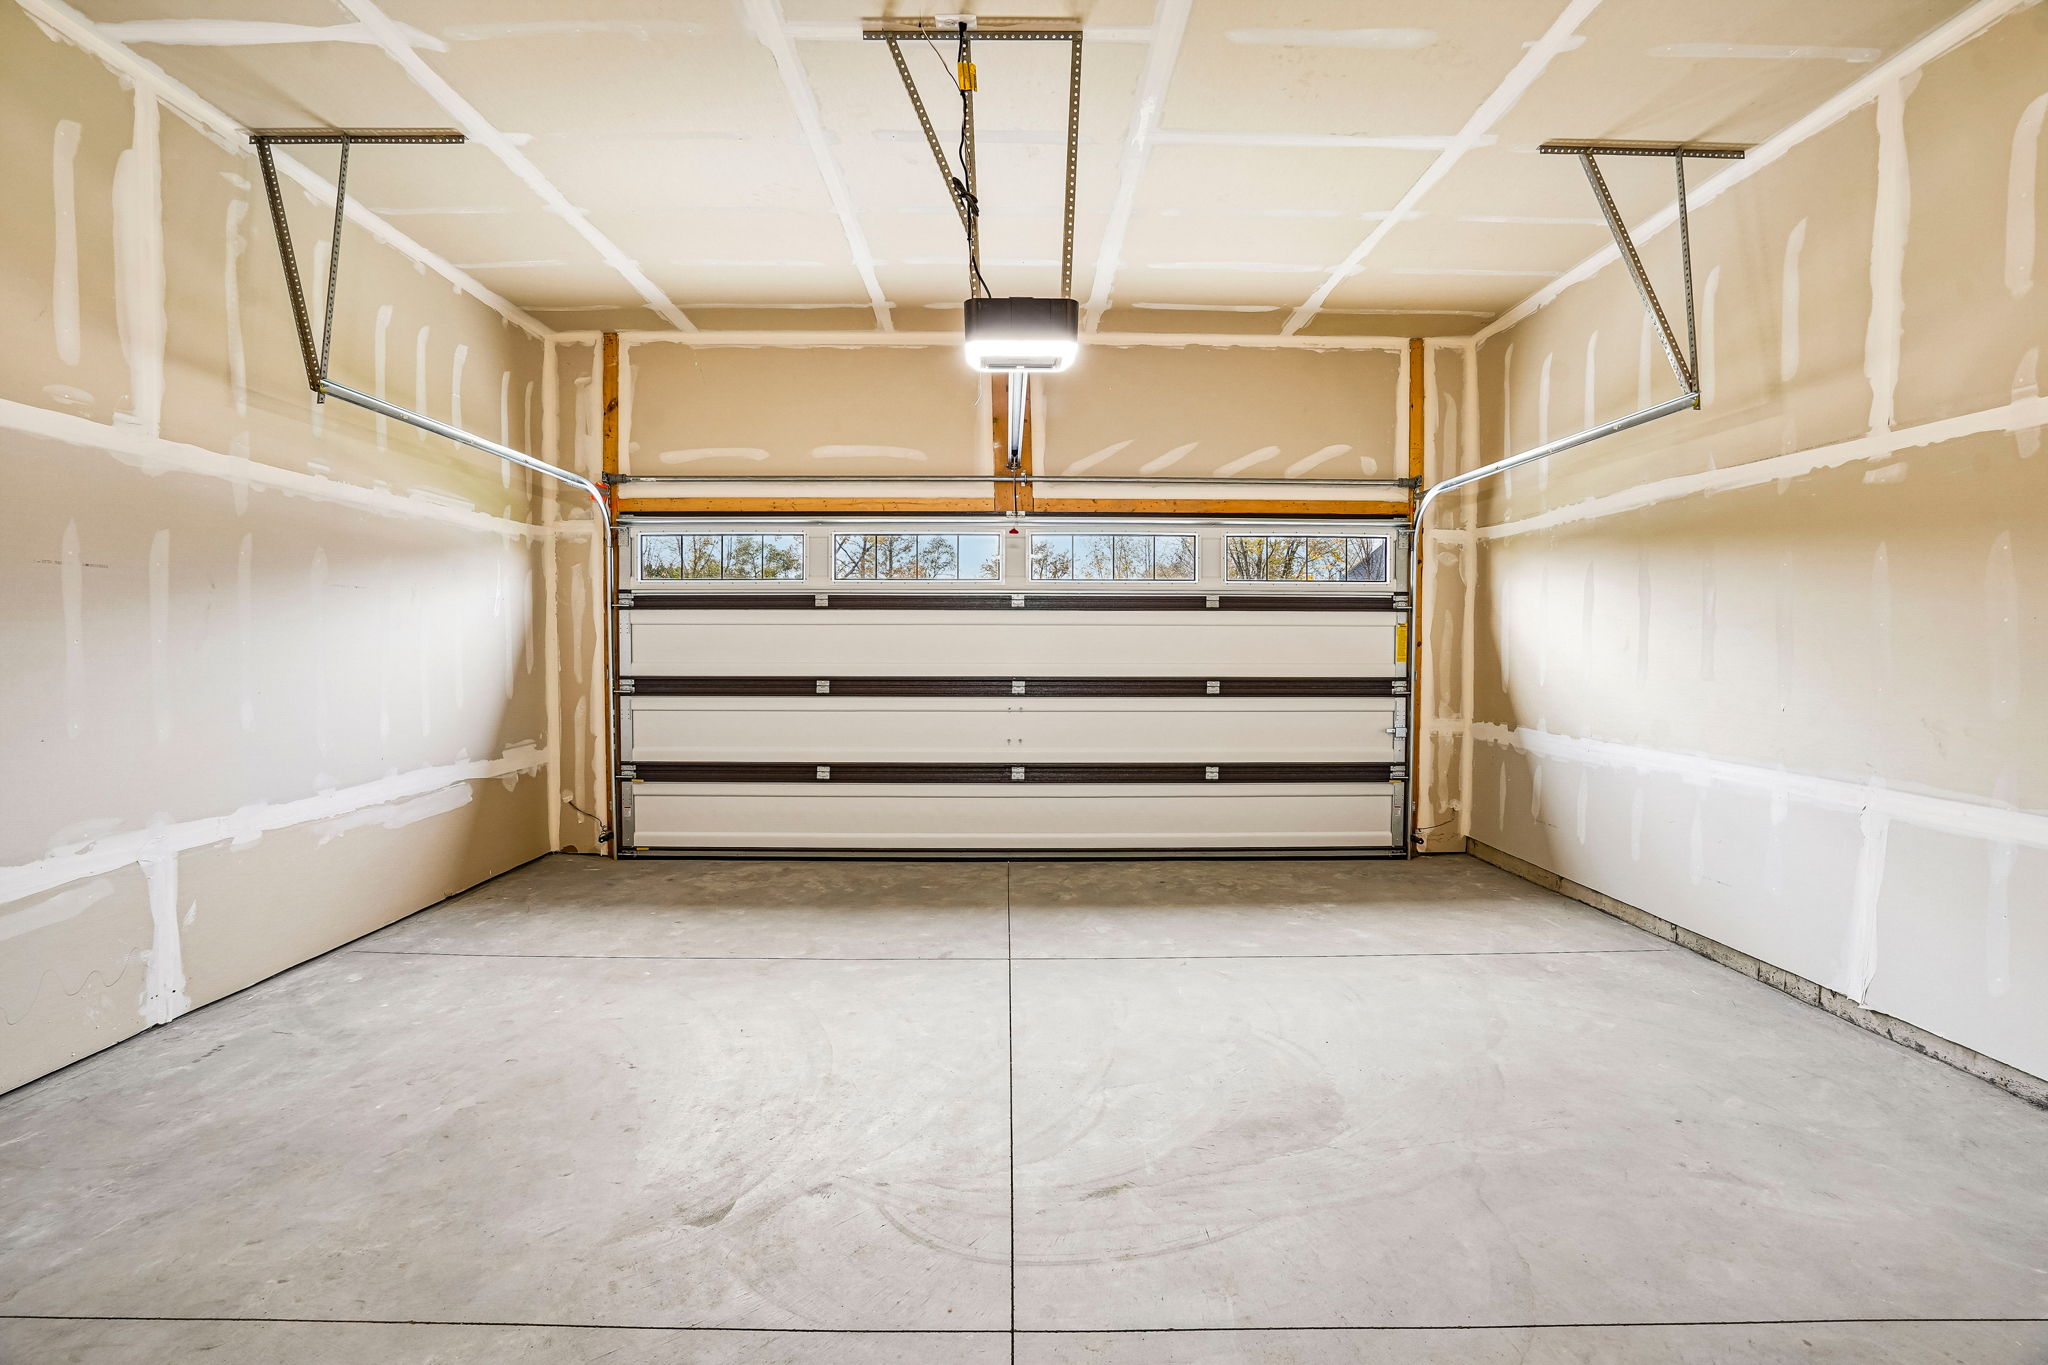
  • Garage Drywalled and Fire Taped
  • Raised Panel Sectional Carriage House Style Garage Door
  • Genie Wi-Fi Garage Door Opener
  • Seamless Aluminum Gutters and Downspouts
  • Exterior Coach Lights at all Entry Doors
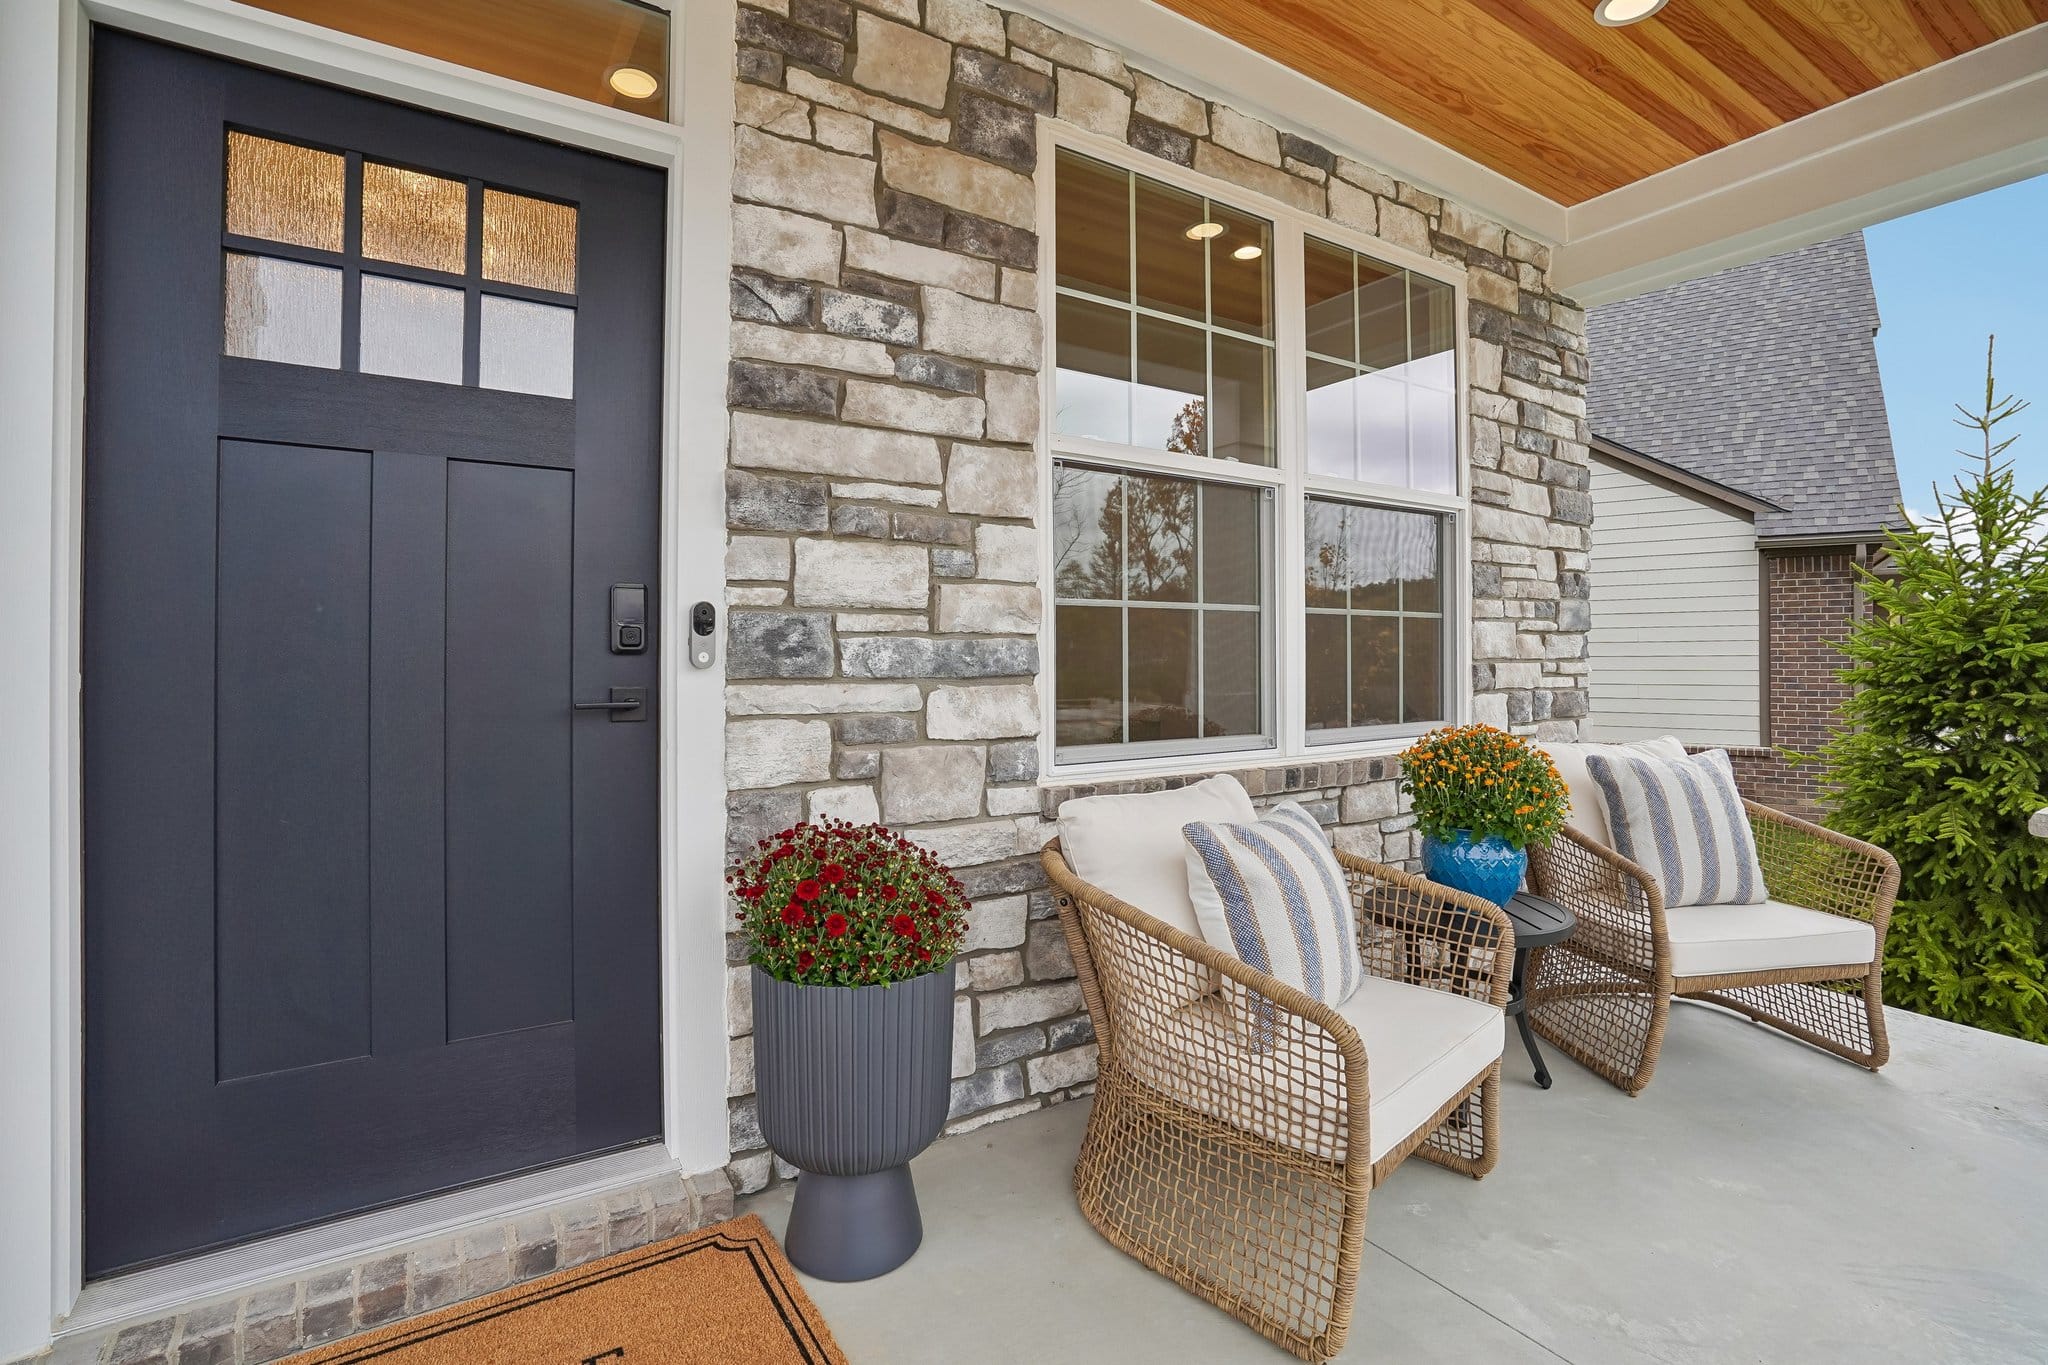
  • Therma-Tru Painted Fiberglass Craftsman Entry Door
  • Concrete Driveway and City Walkway
  • City Water and City Sewer
  • Egress Window in Basement
  • Address Stone

Mechanical / Energy Efficiency

Mechanical / Energy Efficiency

  • Bryant 96% Two Stage High Efficiency Furnace
  • Bryant 14 SEER Air Conditioning
  • Ecobee Wi-Fi Enabled Smart Thermostat with Humdistat
  • 50 Gallon Energy Efficient Hot Water Heater
  • Two Exterior Frost-Free Water Spigots
  • Sump Pump with Alarm Plug
  • Smoke Detectors with Battery Backup in all Bedrooms
  • Carbon Monoxide Detectors in Bedrooms and Halls
  • 150 Amp Electrical Service
  • 50 Amp EV Circuit in Garage
  • Two Exterior GFI Electrical Outlets
  • Two Cat6 Wiring Outlets
  • R-38 Ceiling, R-15 Wall Insulation
  • Full Tyvek Exterior House Wrap
  • Blower Door Test and Certification

Kitchen Features

Kitchen Features

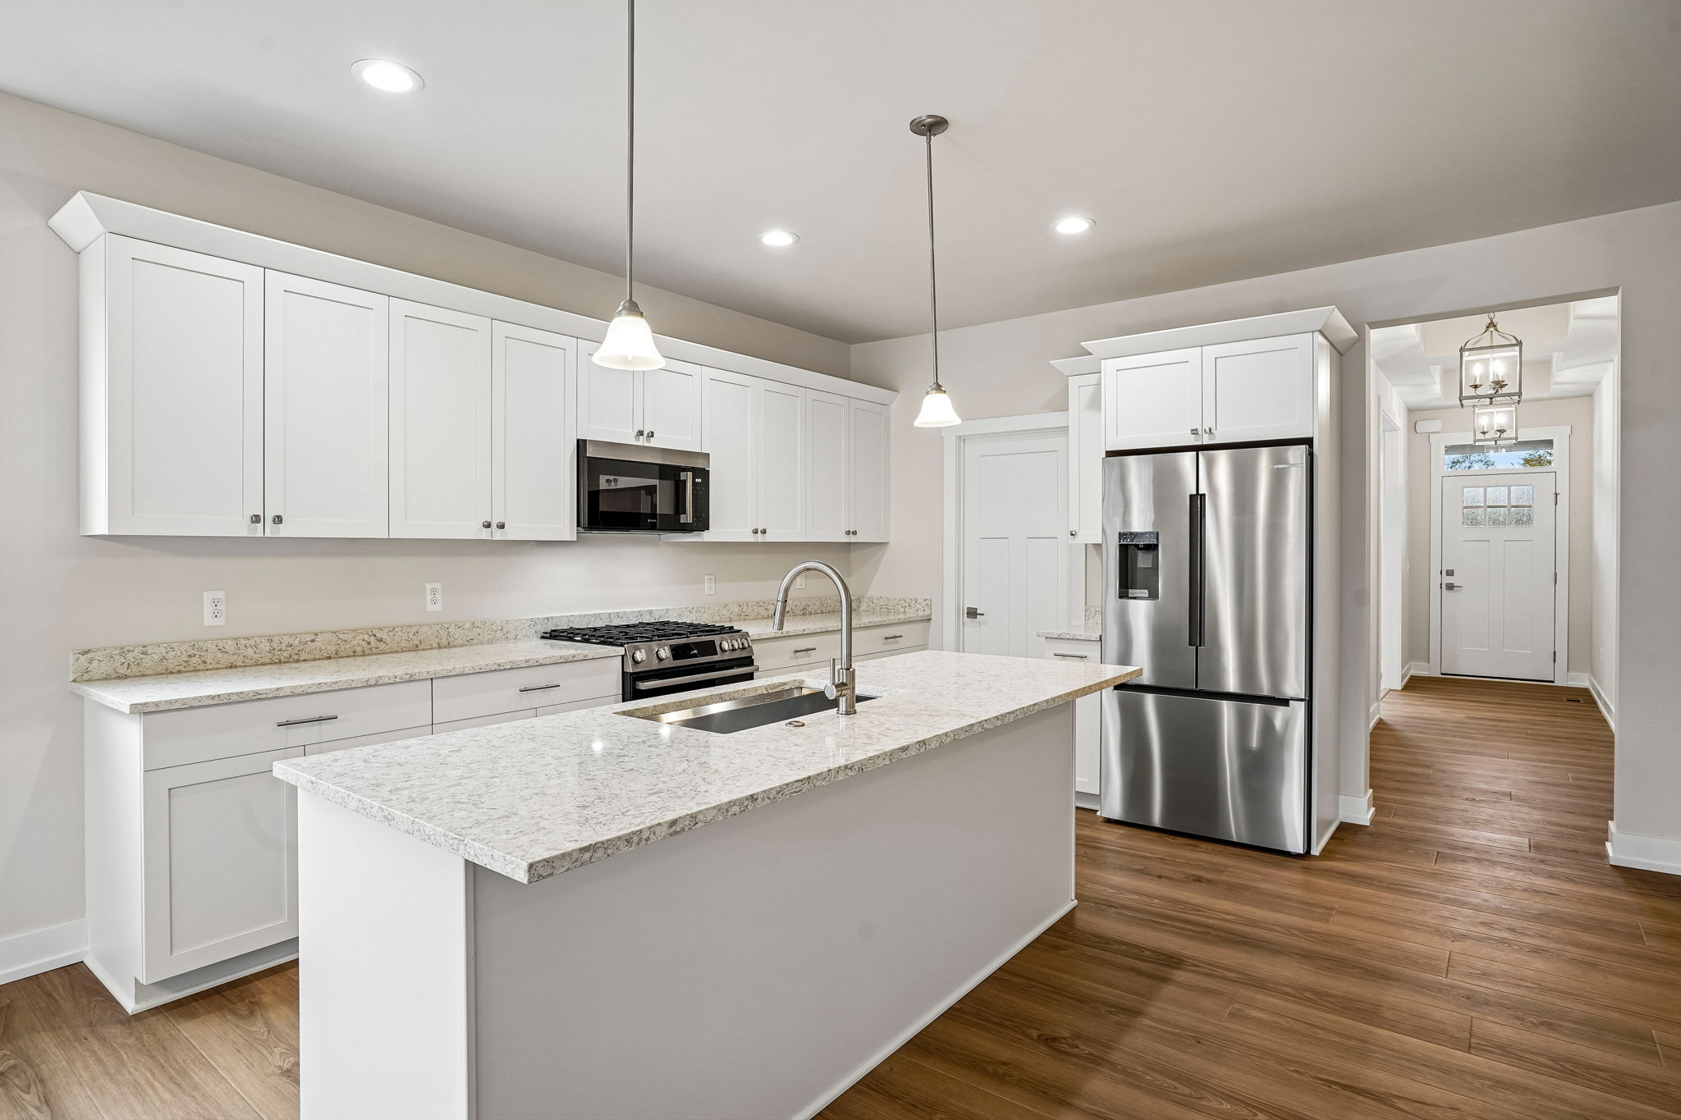
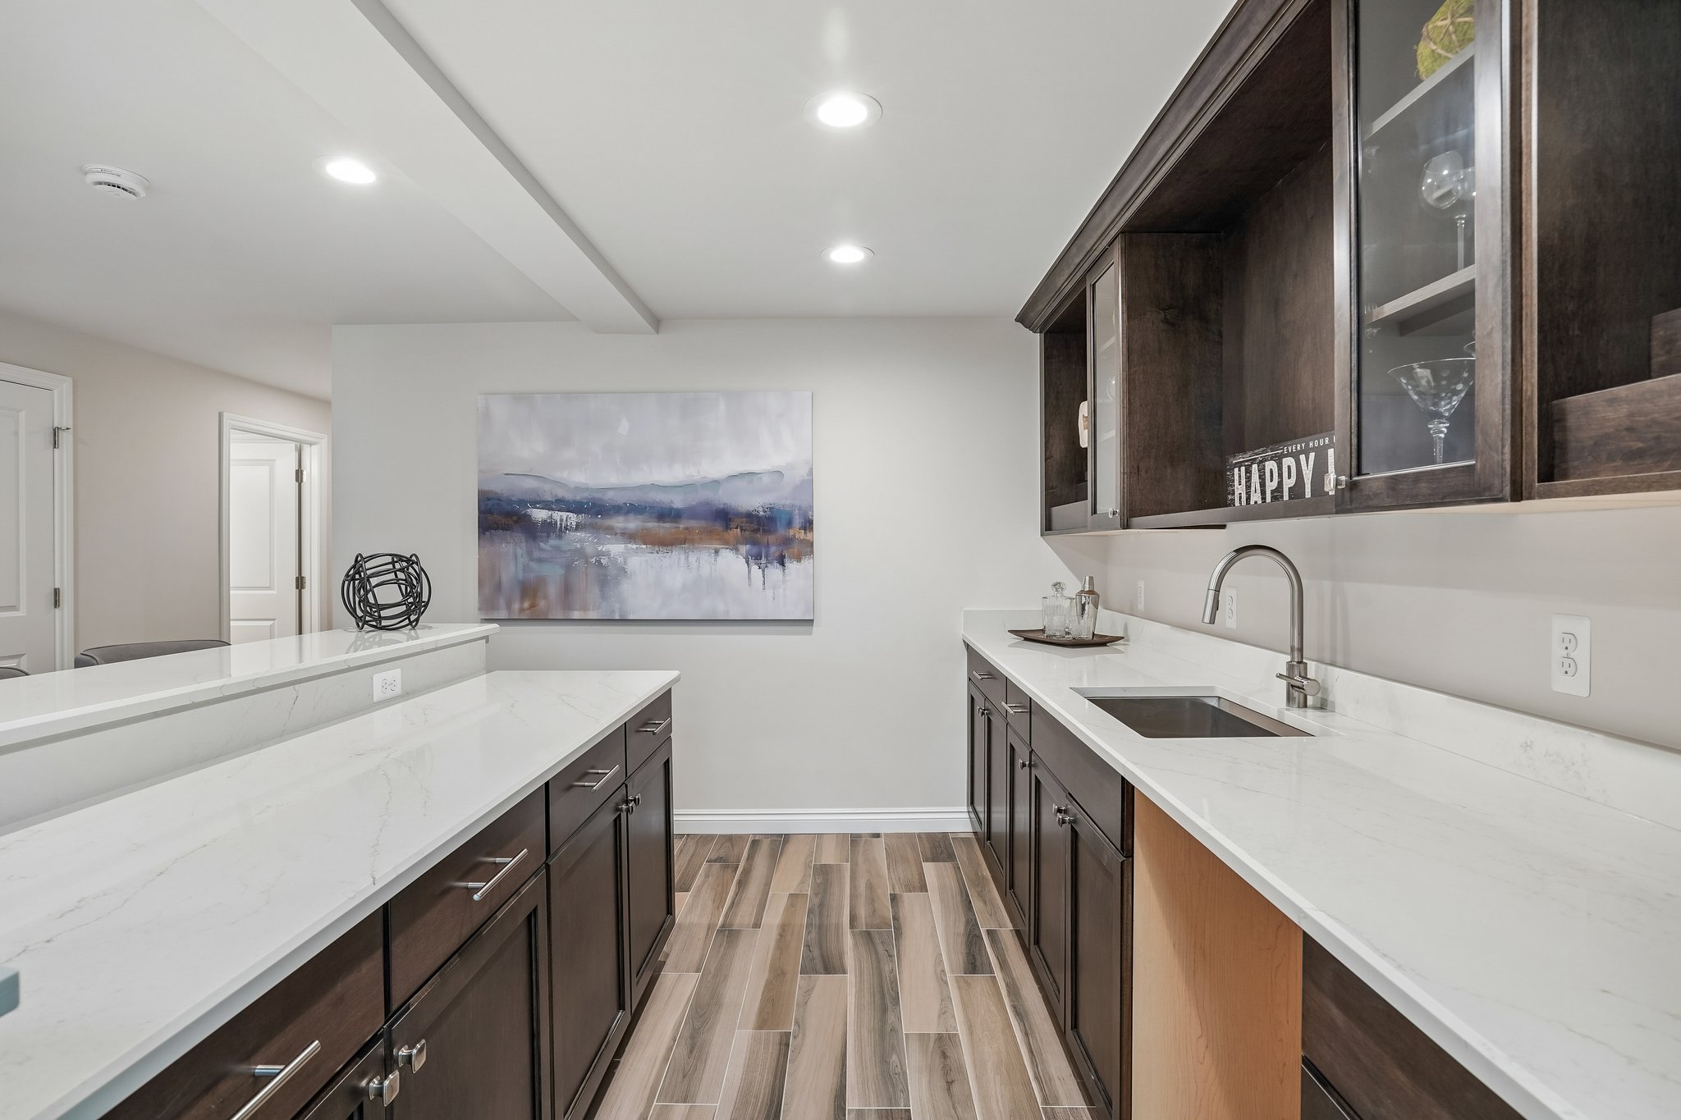
  • LaFata Maple Cabinets with Dovetail, Soft-Close, Full Extension Drawers, Decorative Crown Molding
  • Island Cabinets with 2 Pendant Lights
  • Choice of Quartz Countertops
  • Kohler Single or Double Bowl 18-Gauge Stainless Steel Undermount Sink
  • Kohler Chrome Faucet with Sprayer
  • Bosch Stainless Steel Microwave, Dishwasher and Gas Range
  • Waterline for Refrigerator
  • InSinkErator 1/3 HP Disposal
  • Built-in or Walk-in Pantry Per Plan
  • Karastan Luxury Vinyl Plank Flooring in Kitchen and Dining

Bathroom Features

Bathroom Features

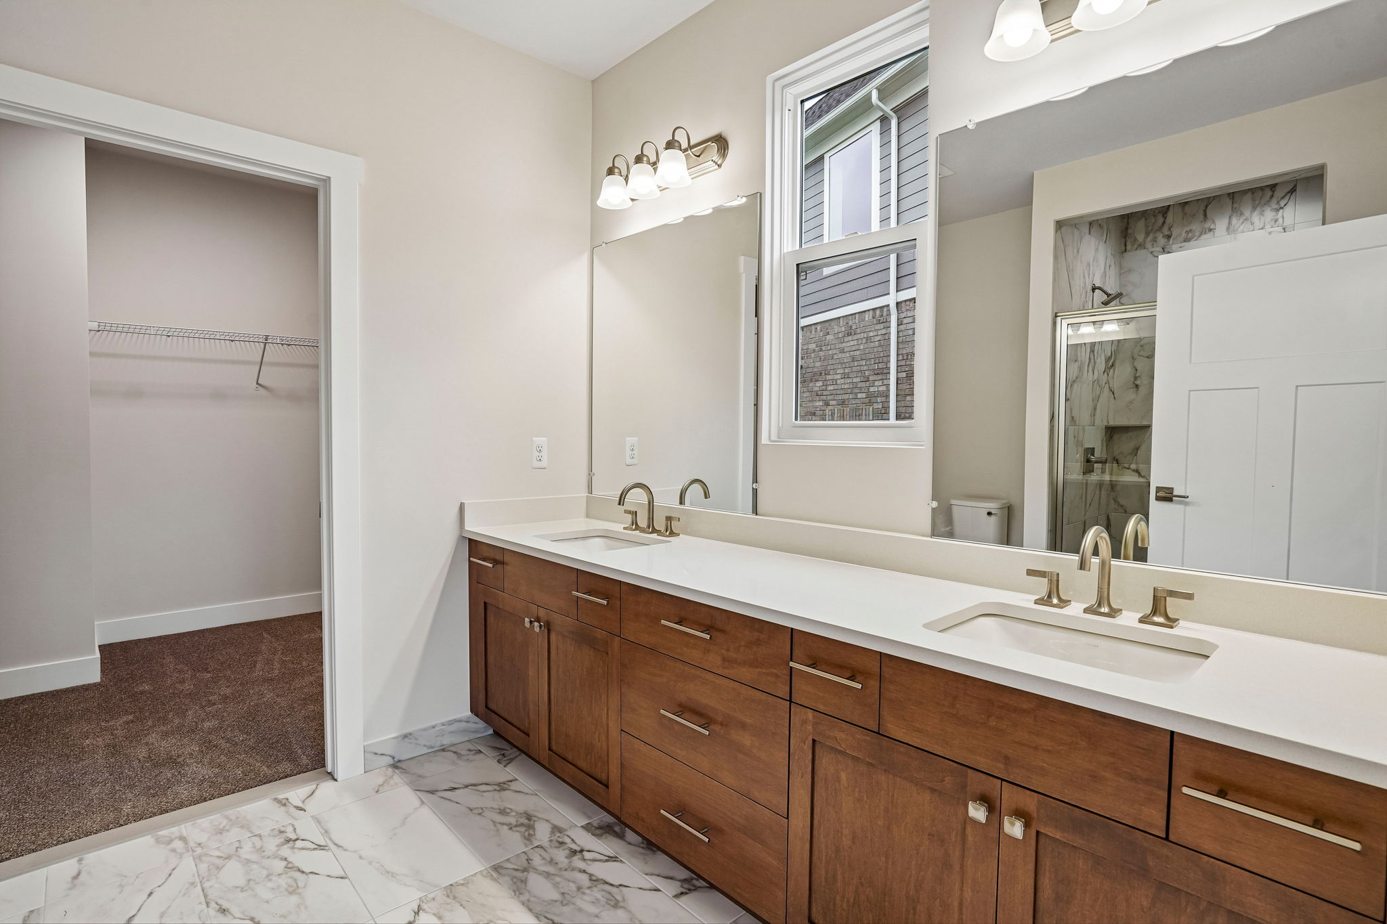
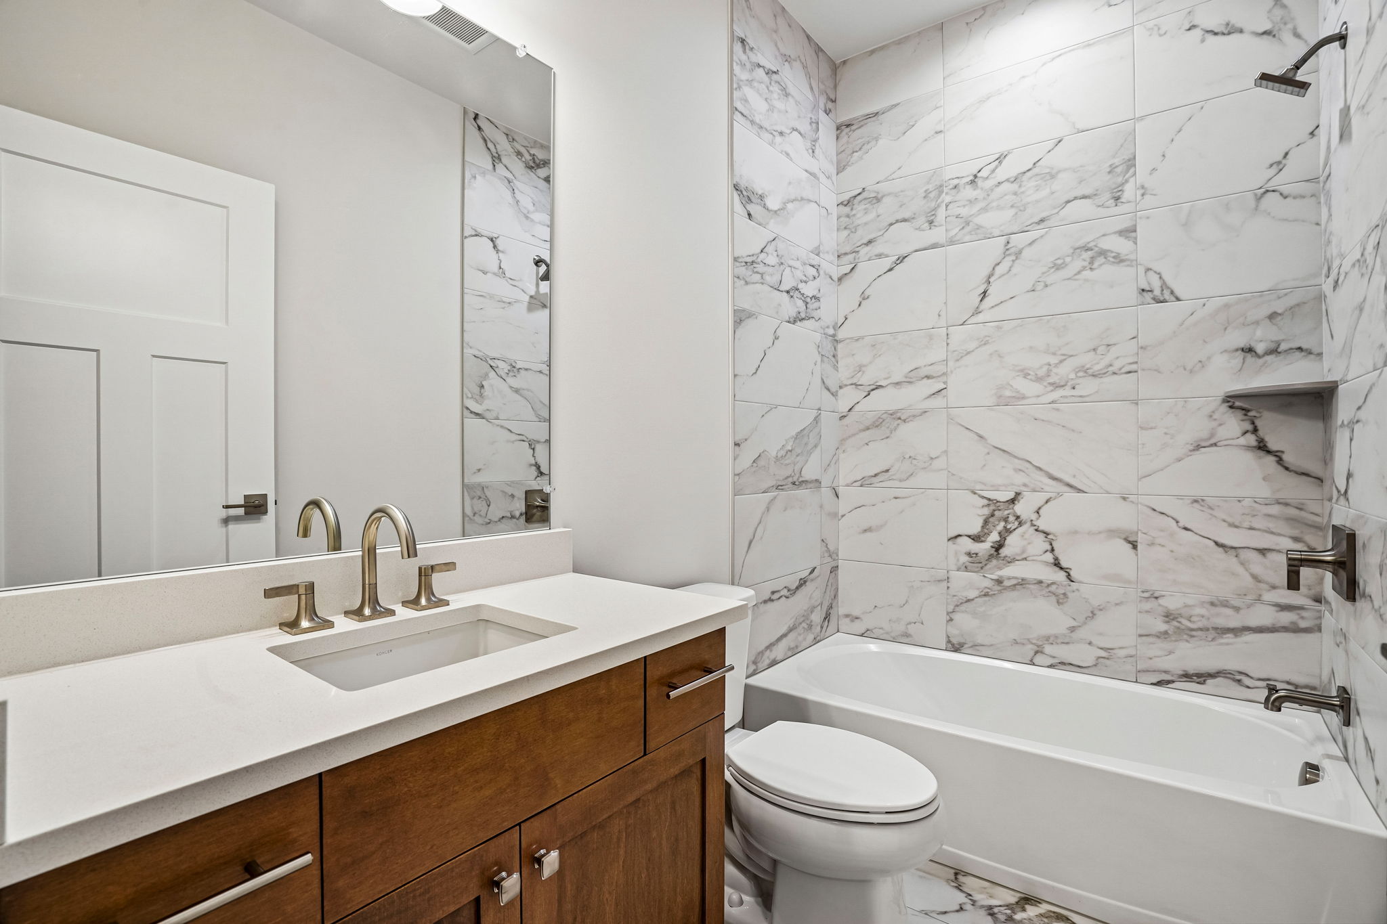
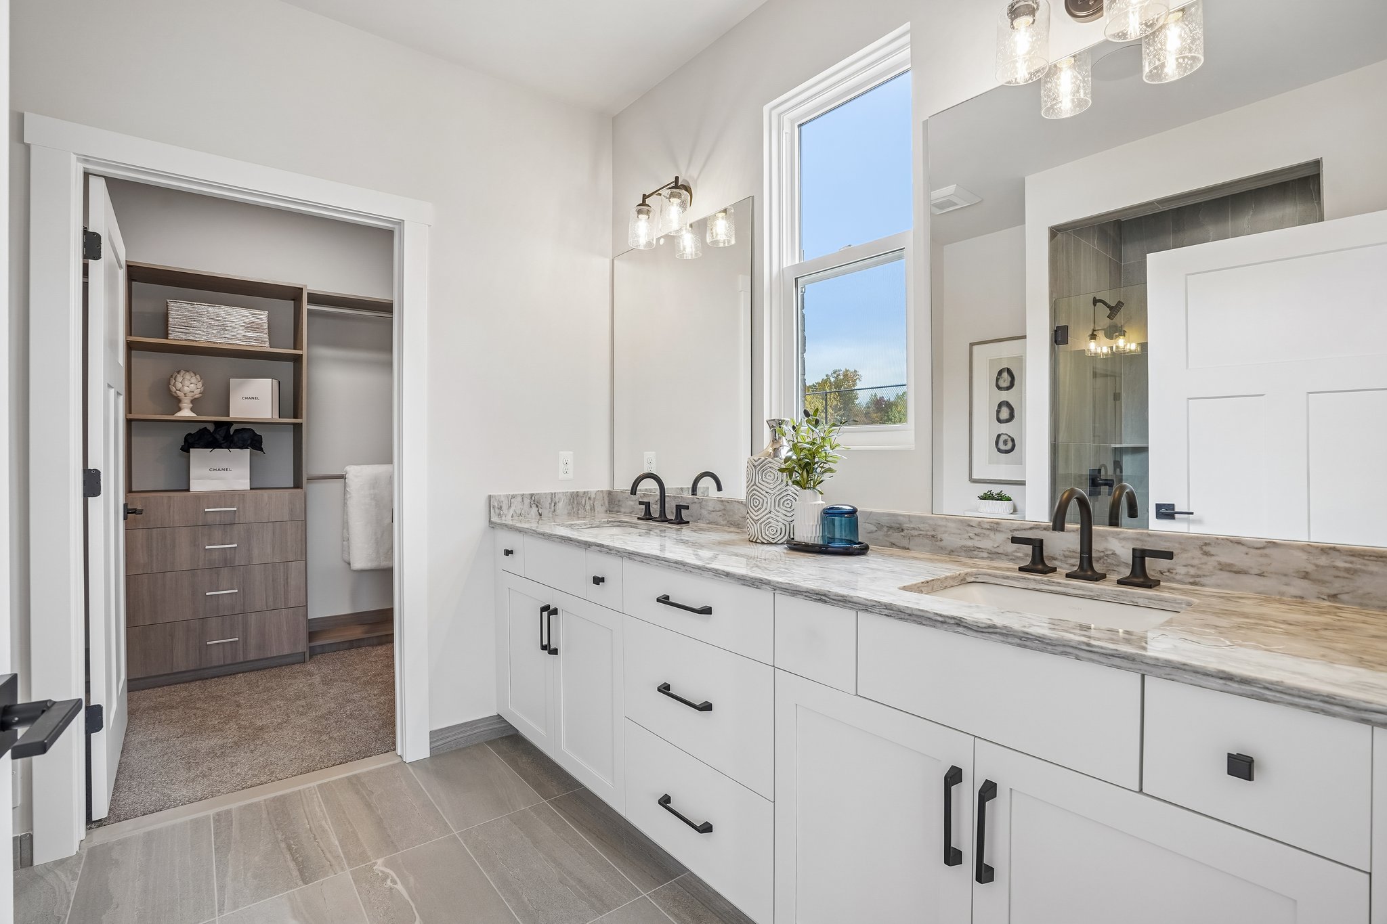
  • LaFata Maple Cabinets
  • Choice of Quartz Countertops
  • Premium Ceramic Tile Flooring
  • Main Bath with Ceramic Tile Floor and Tub Surround
  • Tile Shower in Owners Suite with Glass Door and Recessed Light
  • Kohler Chrome Faucets and Fixtures
  • Kohler Sterling Elongated Toilets
  • Mirrors 42” High by Width of Vanity

Community & Structural Integrity

Community & Structural Integrity

  • Resort Class Amenities Including a Clubhouse, Pool, Fitness Center, Pickle Ball Courts and Walking Trails
  • 10 Year Structural Warranty Insured Through Liberty Mutual and Fully Transferable
  • 10 Year Waterproof Warranty on all Basements
  • 10 Year Certainteed SureStart Shingle Warranty
  • Full 8’-0” Poured Basement Walls
  • Engineered Roof Truss System
  • Engineered I-Joist Floor System
Download Printable Standard Sheet
Let’s Build Your Dream Together

Contact US

Let’s Build Your Dream Together

First Name(Required)
Last Name(Required)

Call Now Button